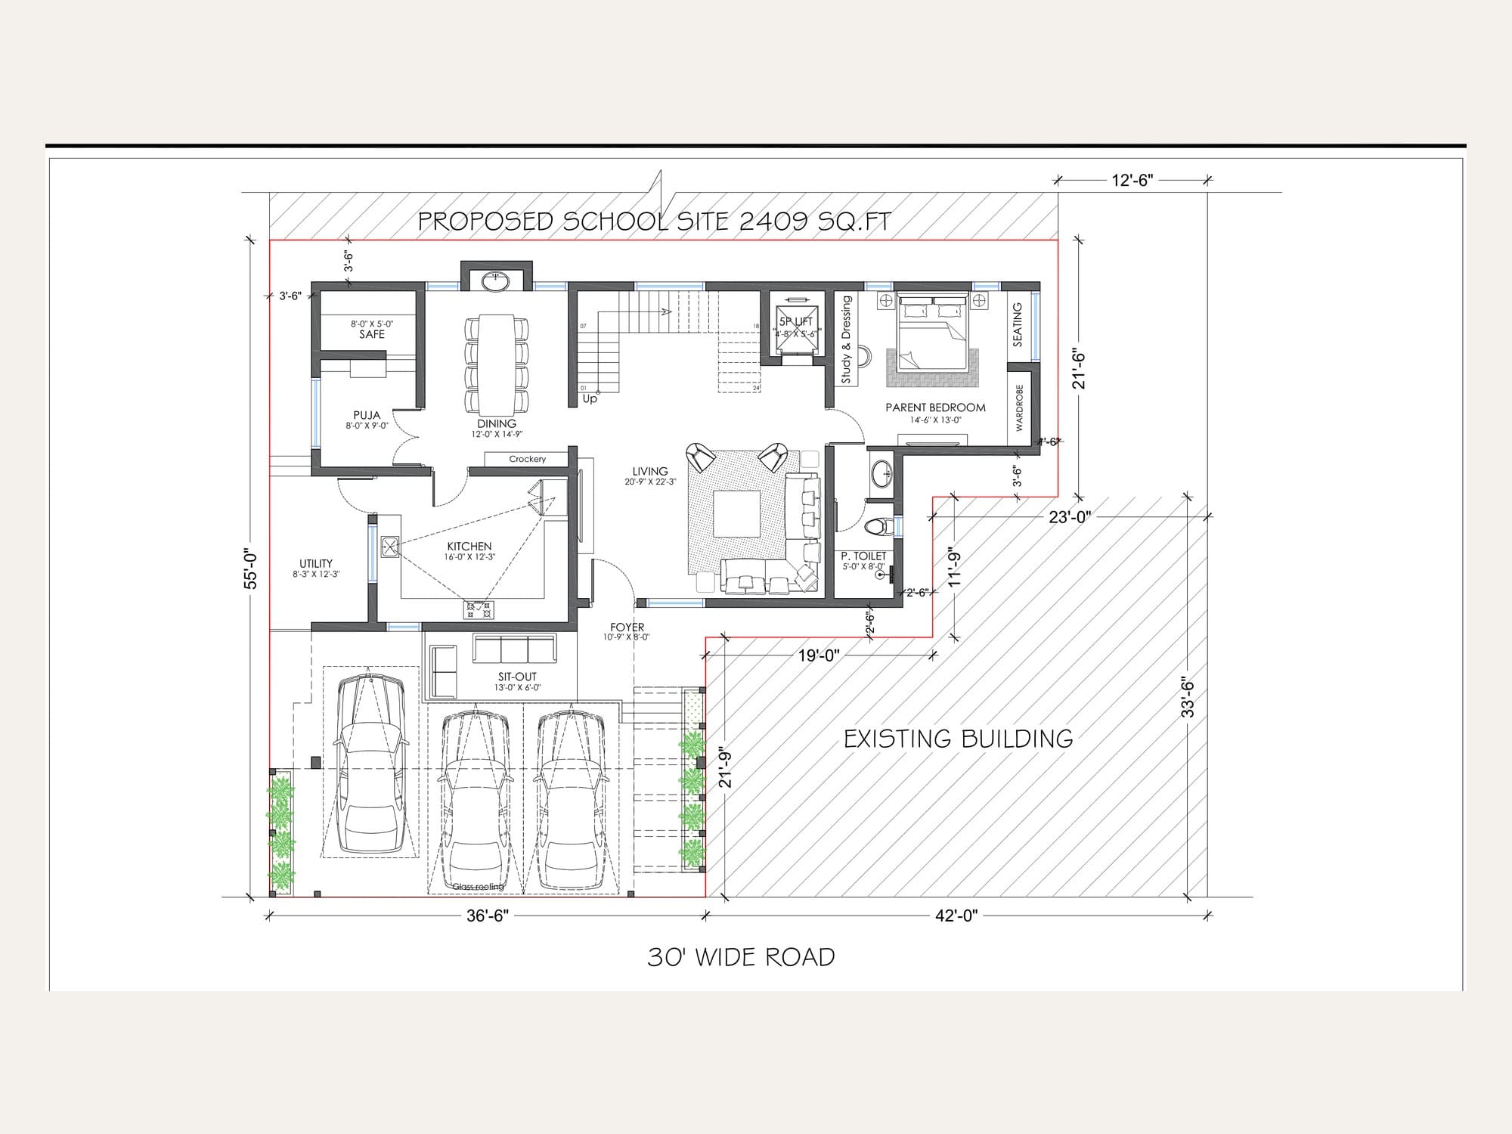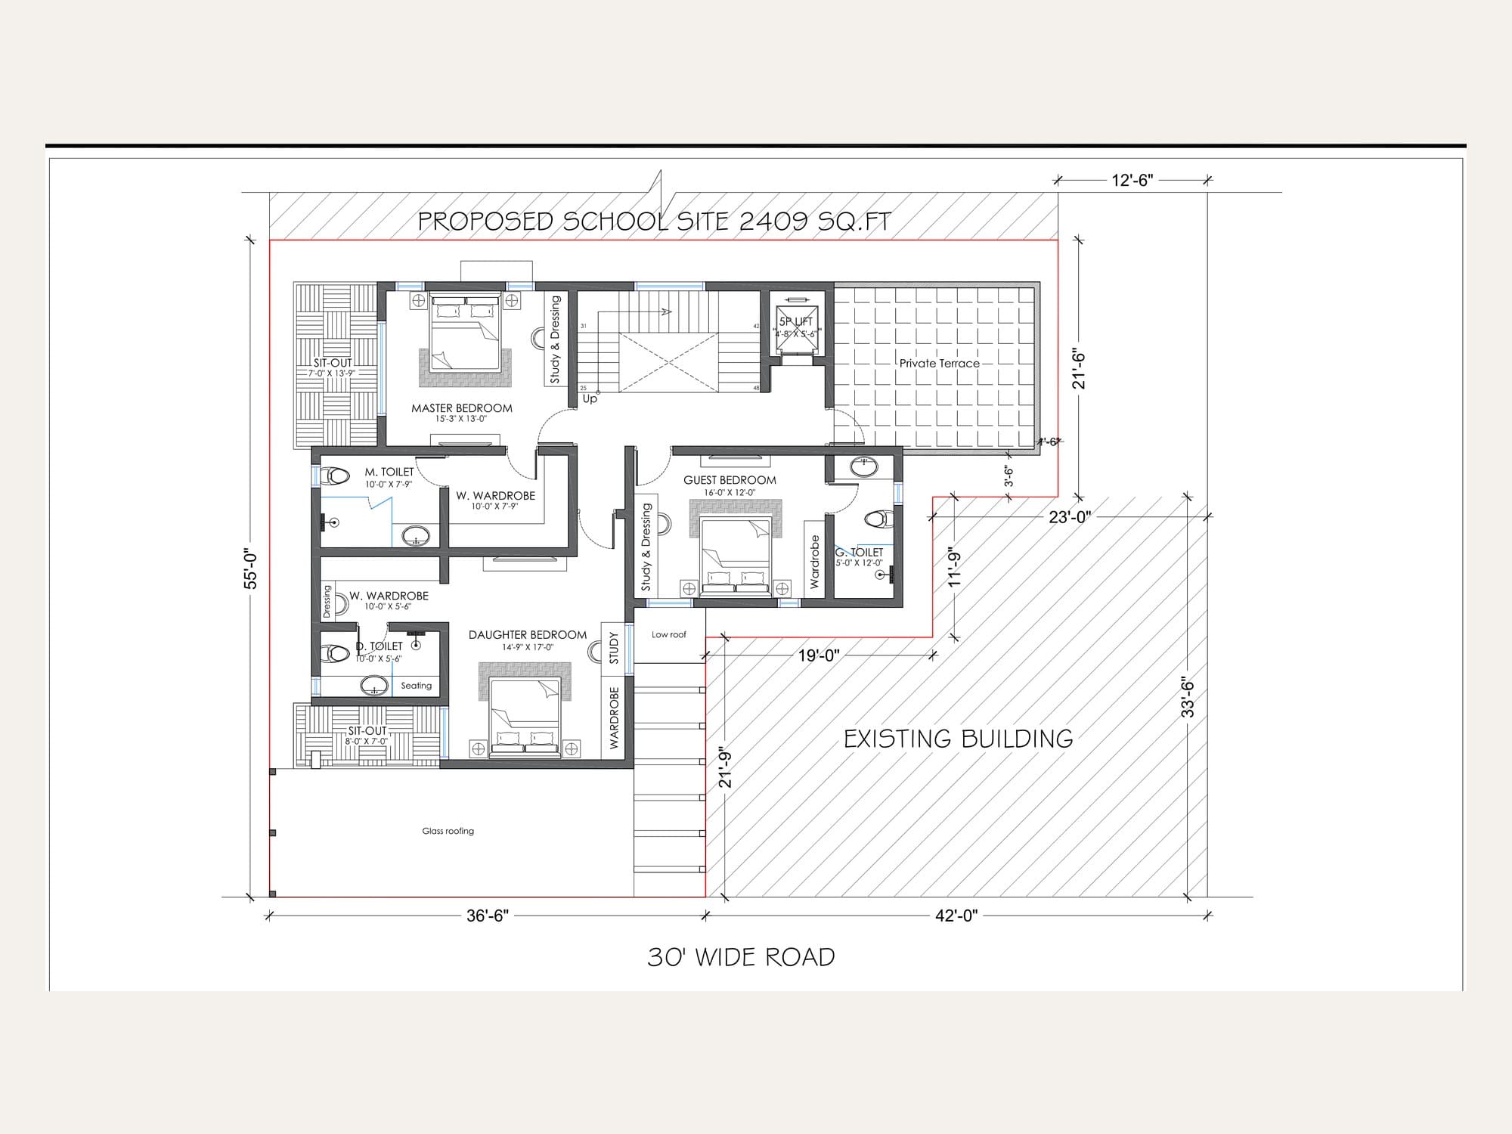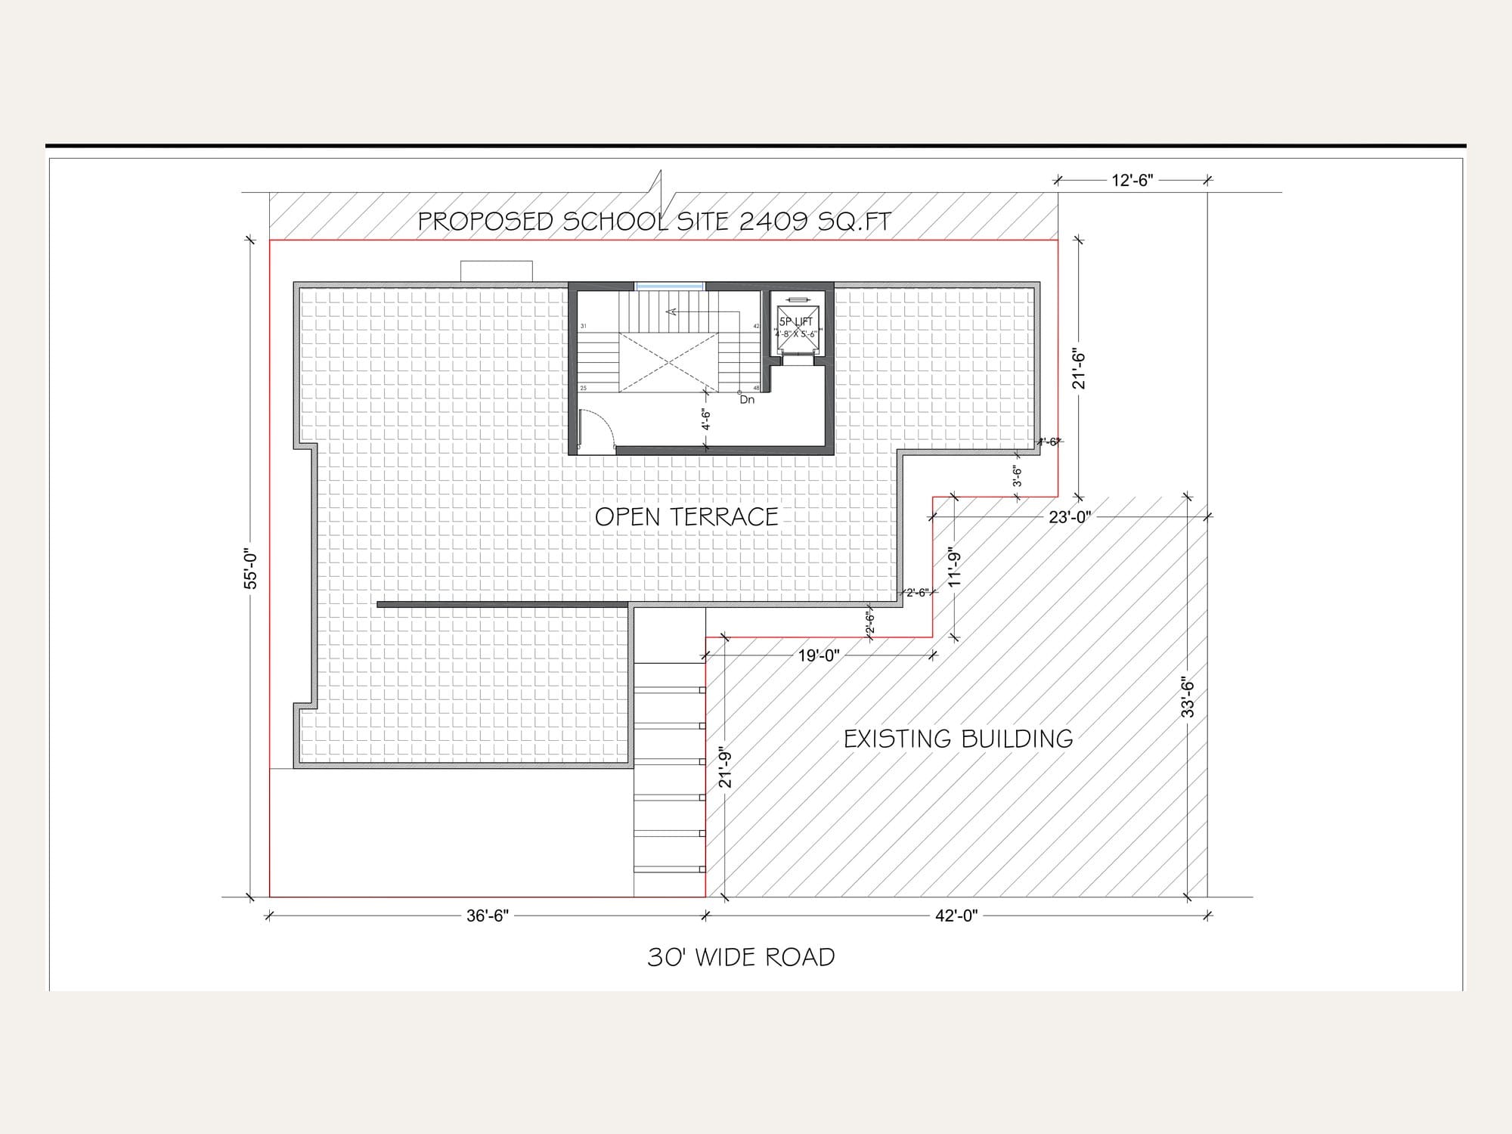
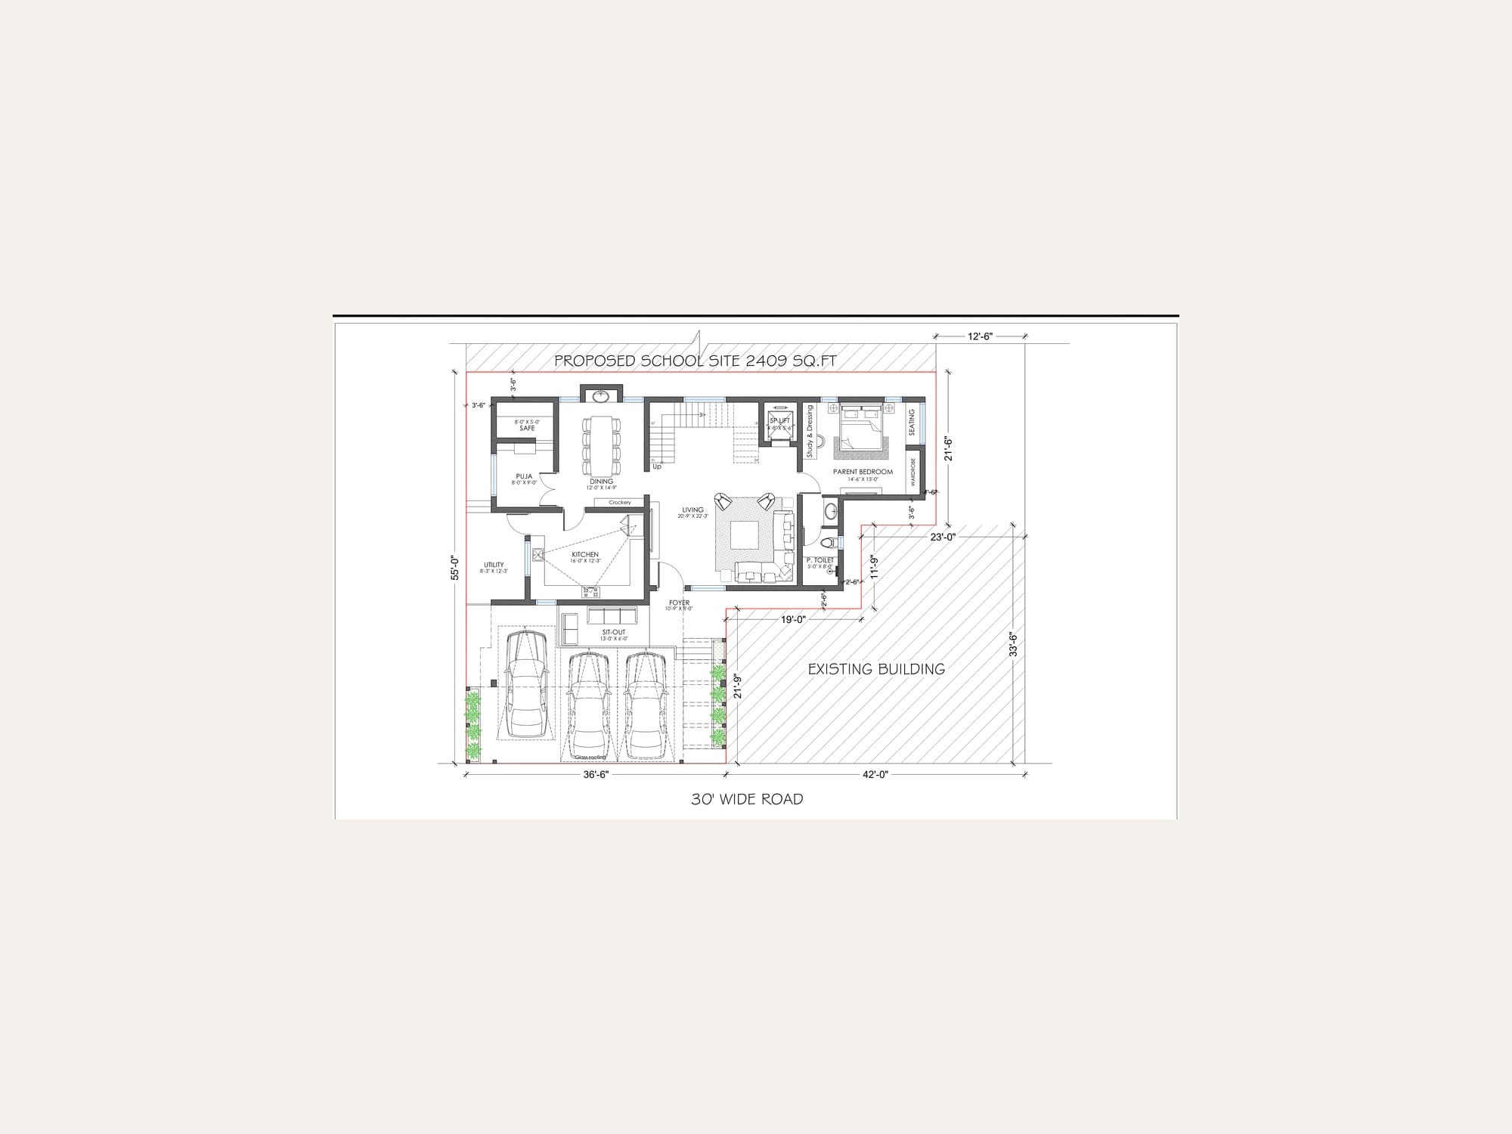
A spacious 3,475 sq.ft G+1 luxury duplex home in Medavakkam featuring a ground-floor parent bedroom, private upper terrace, dedicated lift shaft, and covered parking for three cars.
Designed for modern multi-generational family living in Chennai. The ground floor accommodates everyday shared spaces including a spacious living room, dining hall, modular kitchen, dedicated pooja room, and an accessible parent bedroom to avoid staircase use for elders. The first floor hosts the master suite, children’s bedroom, guest room, and a private family terrace. The structural design integrates a private elevator shaft and ample covered parking for three cars.