
Crafting Exceptional Homes, Built to Endure.
Affordable, high-quality construction across Chennai, Kanchipuram, Chengalpattu & Tiruvallur. We combine architectural vision, turnkey civil engineering, and luxury interior design under one roof — delivering bespoke residences across Chennai, Kanchipuram, Chengalpattu and Tiruvallur with uncompromised quality.
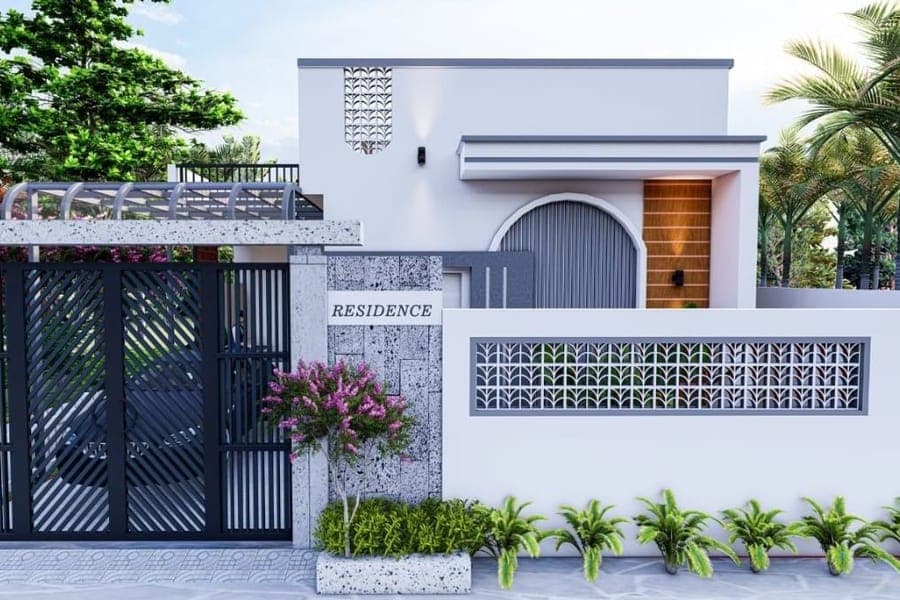 Villas & Residences
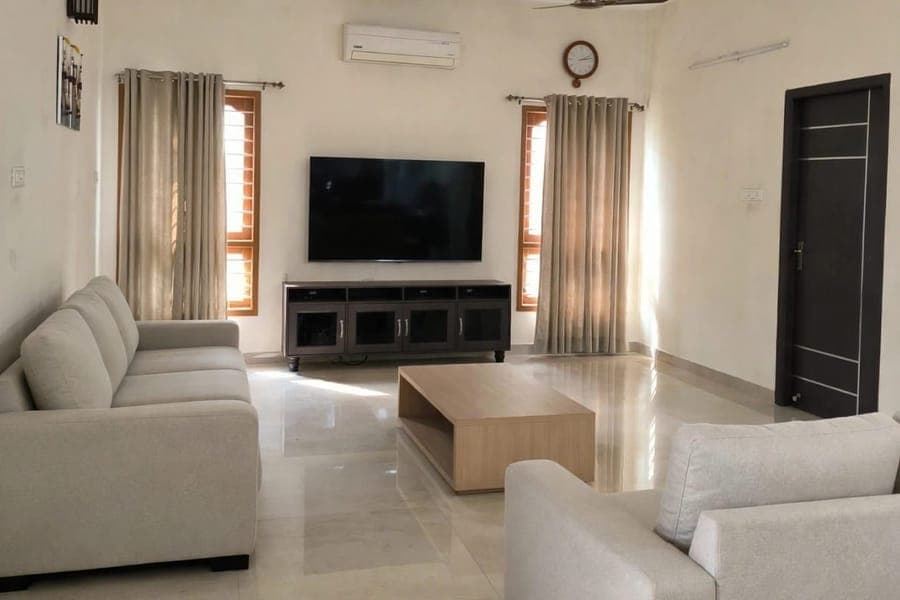 Interiors
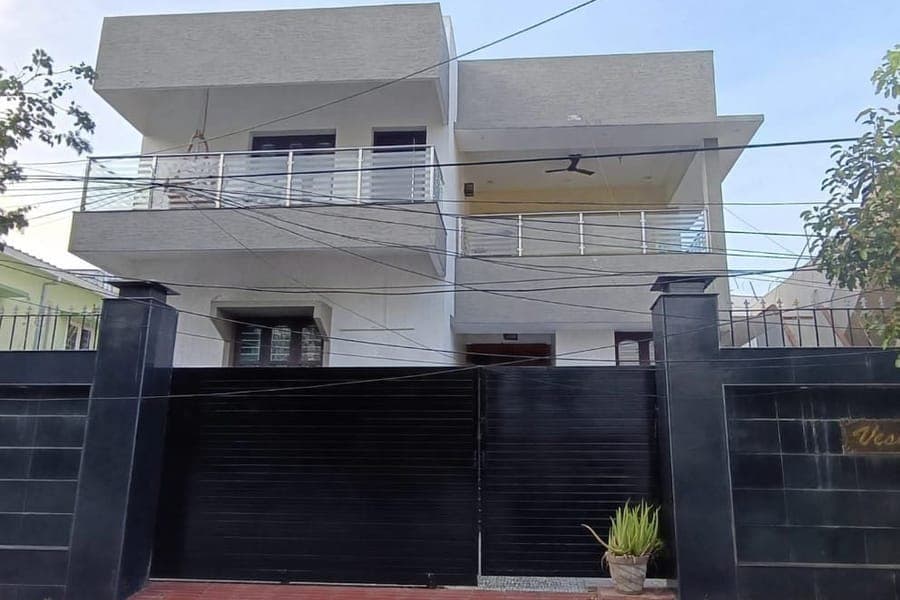 Turnkey
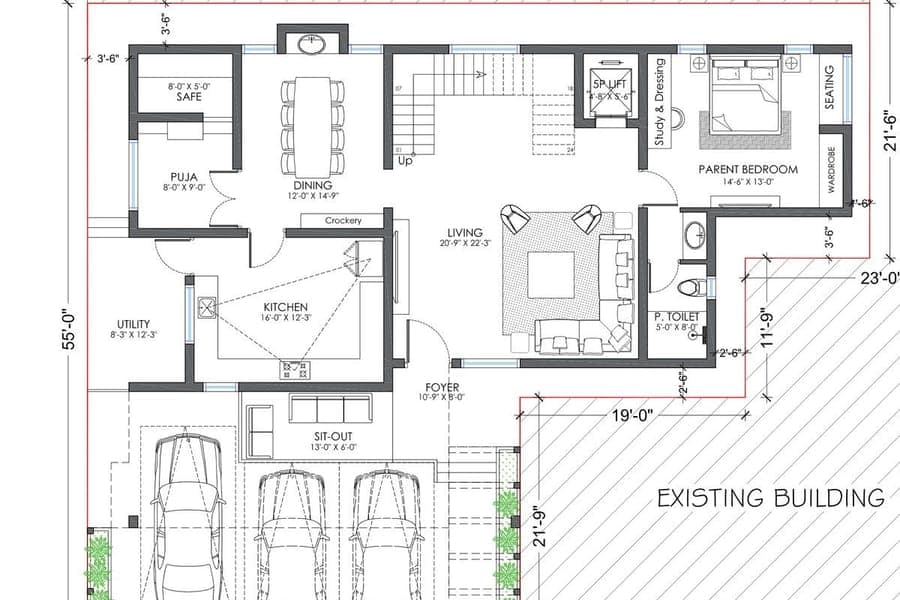 3D Plans
From 3D architectural plan to complete key handover with structural warranty.
We don't just build structures. We craft enduring sanctuaries for generations.
V.V. Infrastructures & Construction Solutions builds homes, apartments and villas across Chennai, Kanchipuram, Chengalpattu and Tiruvallur — projects already delivered in all four districts. Our in-house architects, engineers and interior designers handle everything from the first drawing to the finished interior — using high-quality materials at a price that stays affordable.
Villas · Apartments · Turnkey Homes · Luxury Interiors across Chennai, Kanchipuram, Chengalpattu and Tiruvallur.
- Itemised BOQ & Fixed PricingTransparent milestone payments with zero hidden clauses or unexpected extras.
- Certified Material TestingTMT steel, premium grade cement and branded fittings tested rigorously on site.
- Integrated In-House ArchitectsCivil engineers, structural experts and interior designers collaborating seamlessly.
- Custom Villas & ResidencesTailor-made floor plans and elevations engineered specifically for your plot.
- Legally Committed DeadlinesClear stage-wise Gantt milestones backed by a written handover commitment.
- Continuous Post-Handover CareComprehensive structural warranty and after-sales service long after you move in.

Meet the leader behind every milestone
V.V. Infrastructures & Construction Solutions is spearheaded by V. Vishal Sai. From the primary land survey and 3D architectural ideation to the final ceremonial key handover, every milestone is directly supervised to ensure unyielding standard.
End-to-end, under one roof
Homes, apartments, villas and bespoke interiors — designed and executed by our united team of architects, civil engineers and interior decorators with uncompromised quality.
Individual Homes
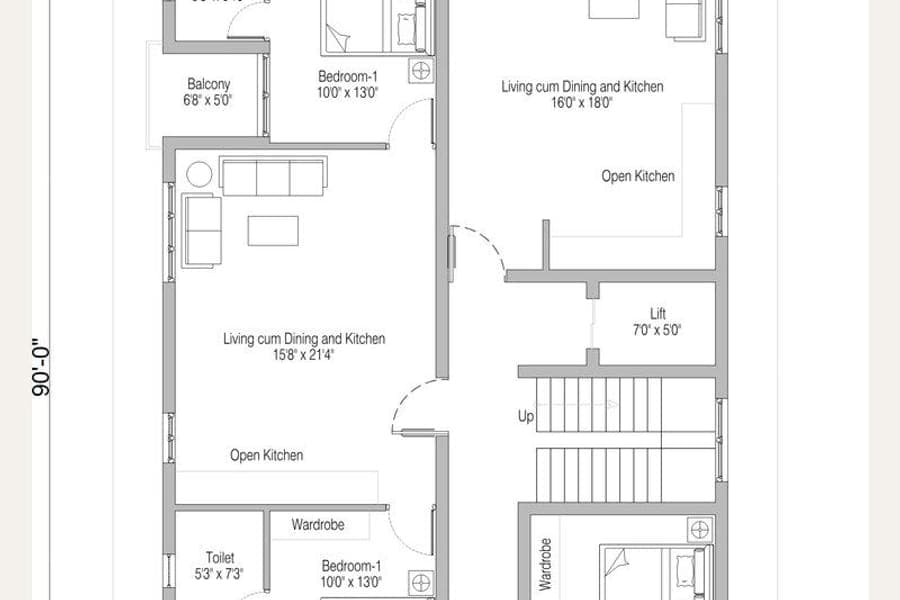
Apartments
Villas
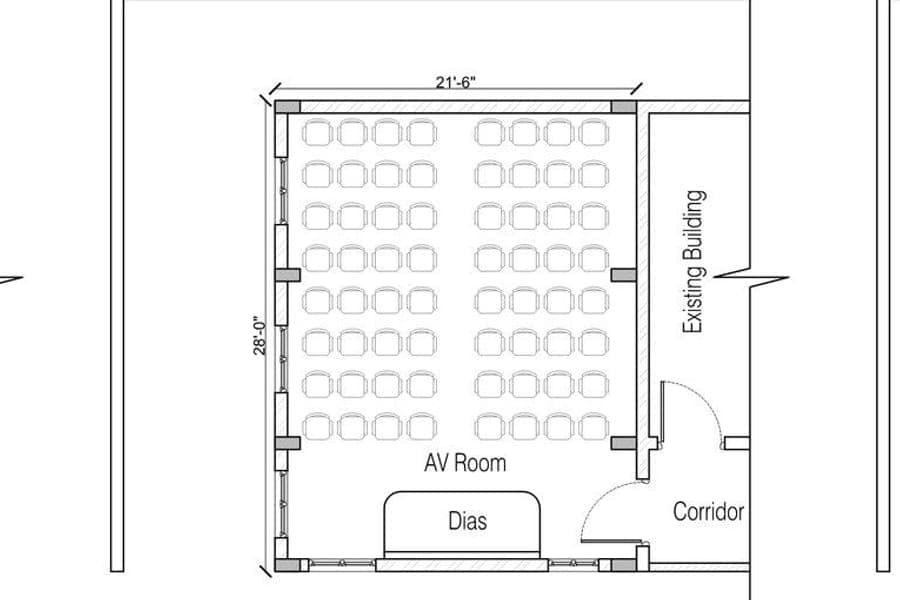
Commercial Construction
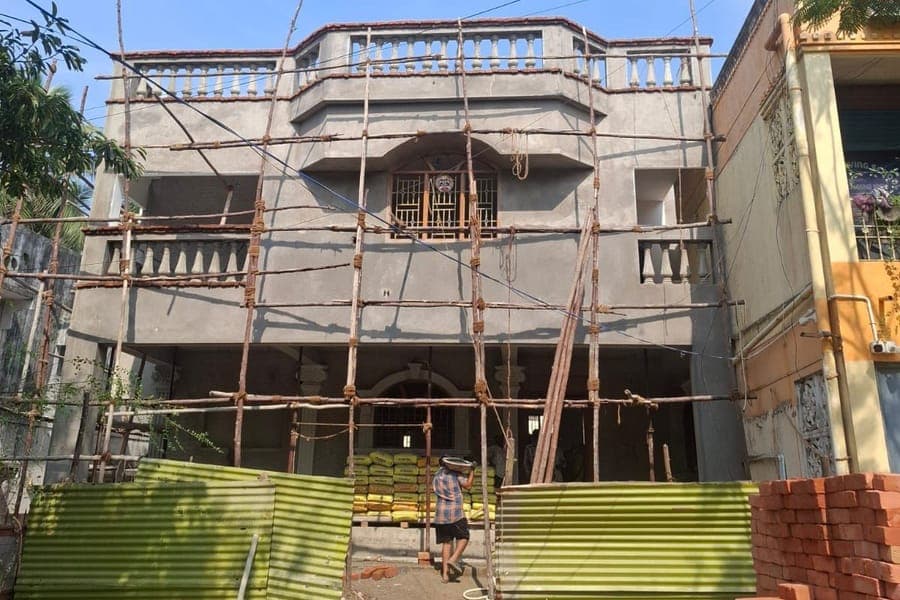
Industrial Construction
Architecture & Design
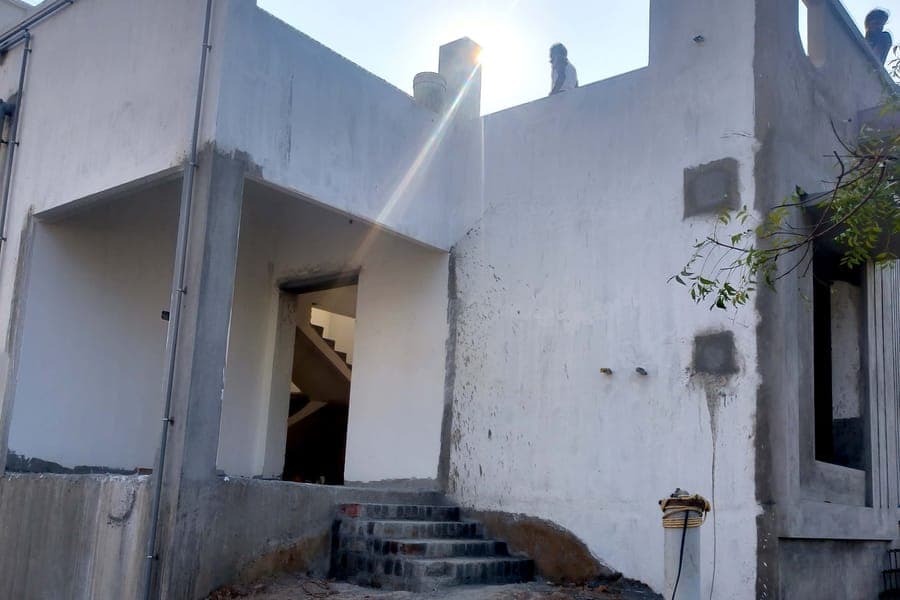
Structural Engineering
Interior Design
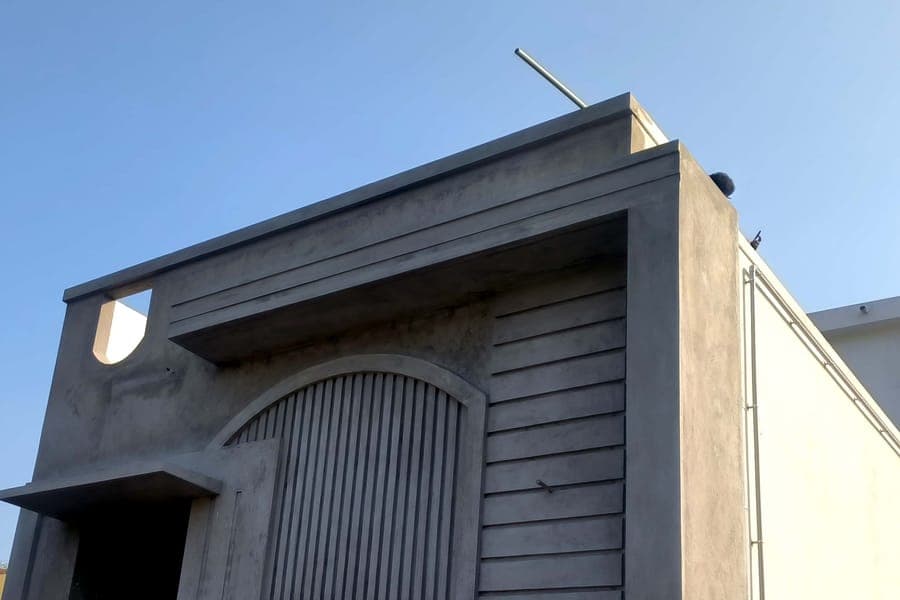
Renovation
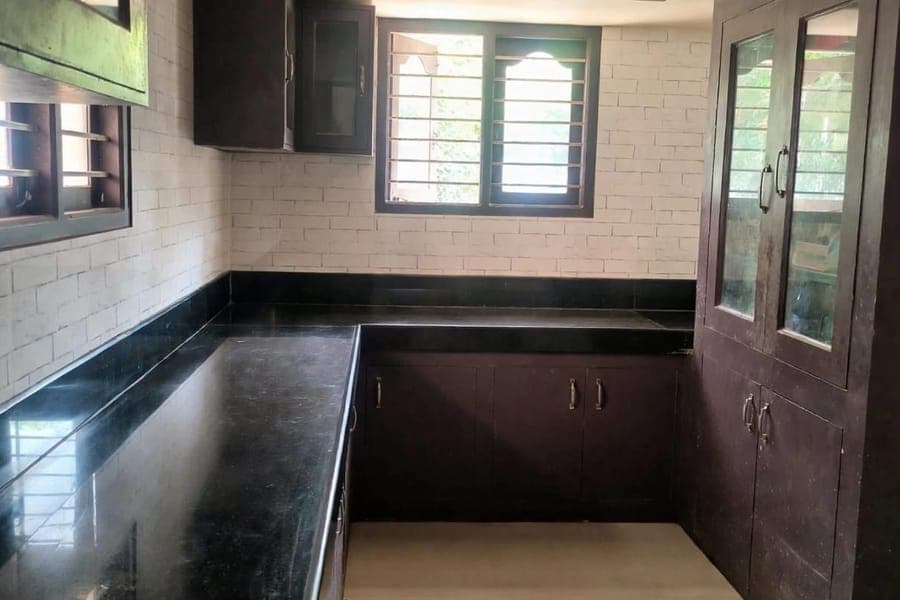
Turnkey Projects
Project Management
Landscape Development
Know what you are building, before you build
We complete the architecture and engineering on paper first. You review the structural plans, photorealistic 3D visualization, and detailed cost estimate before committing to site work.
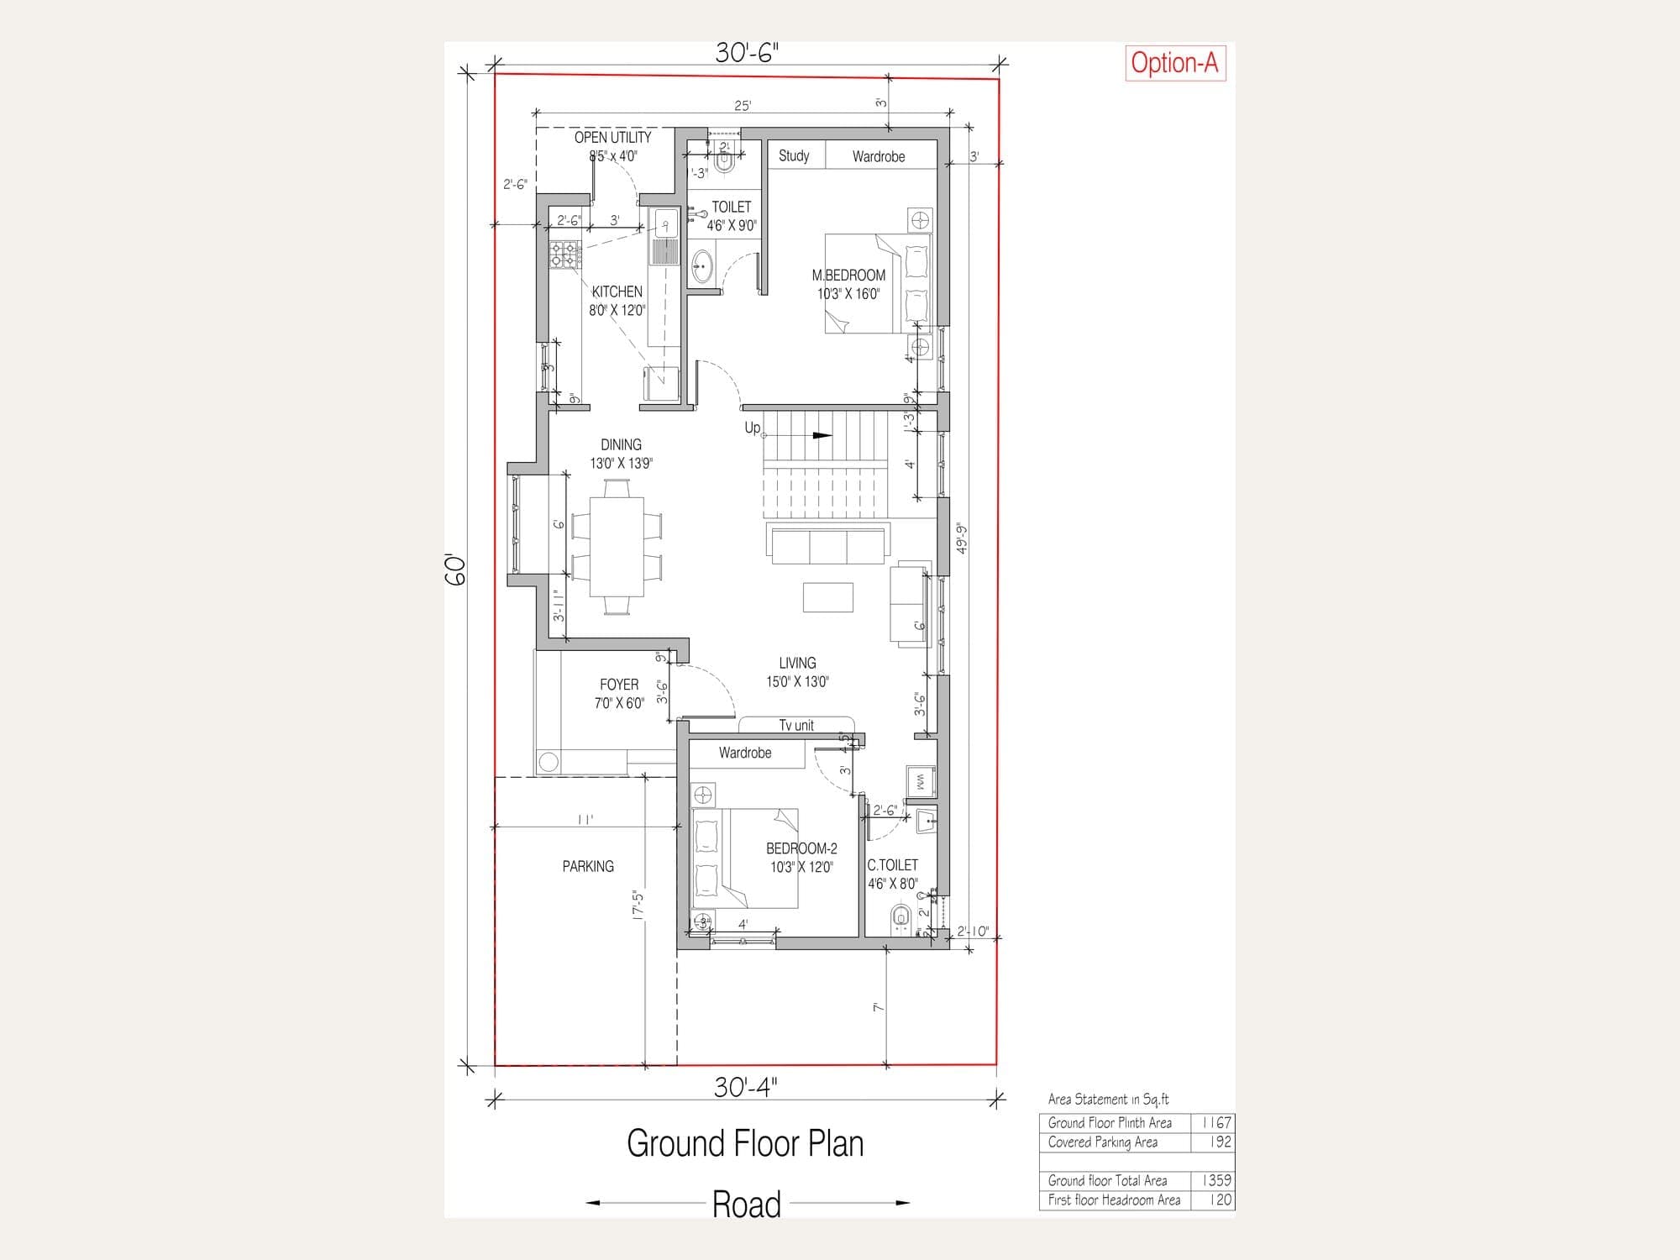
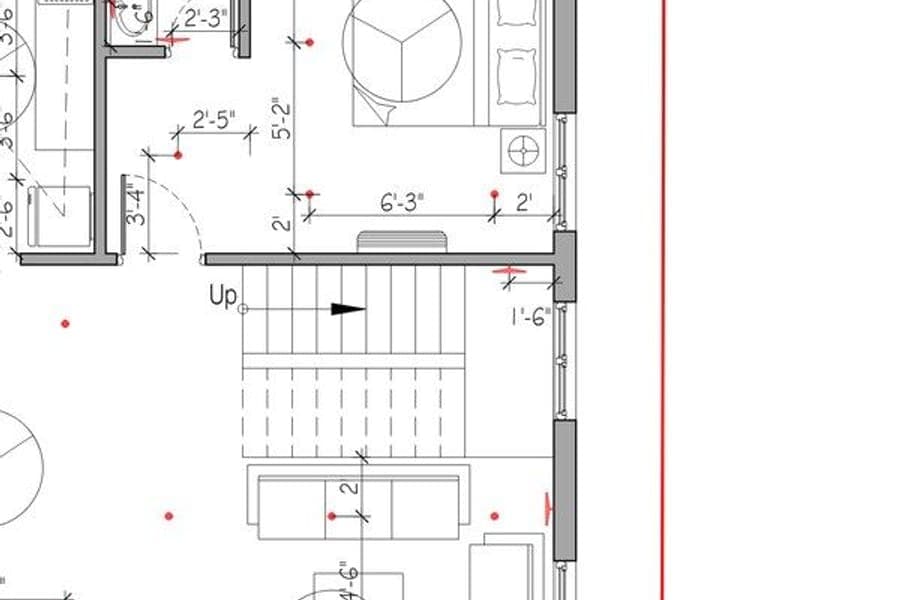
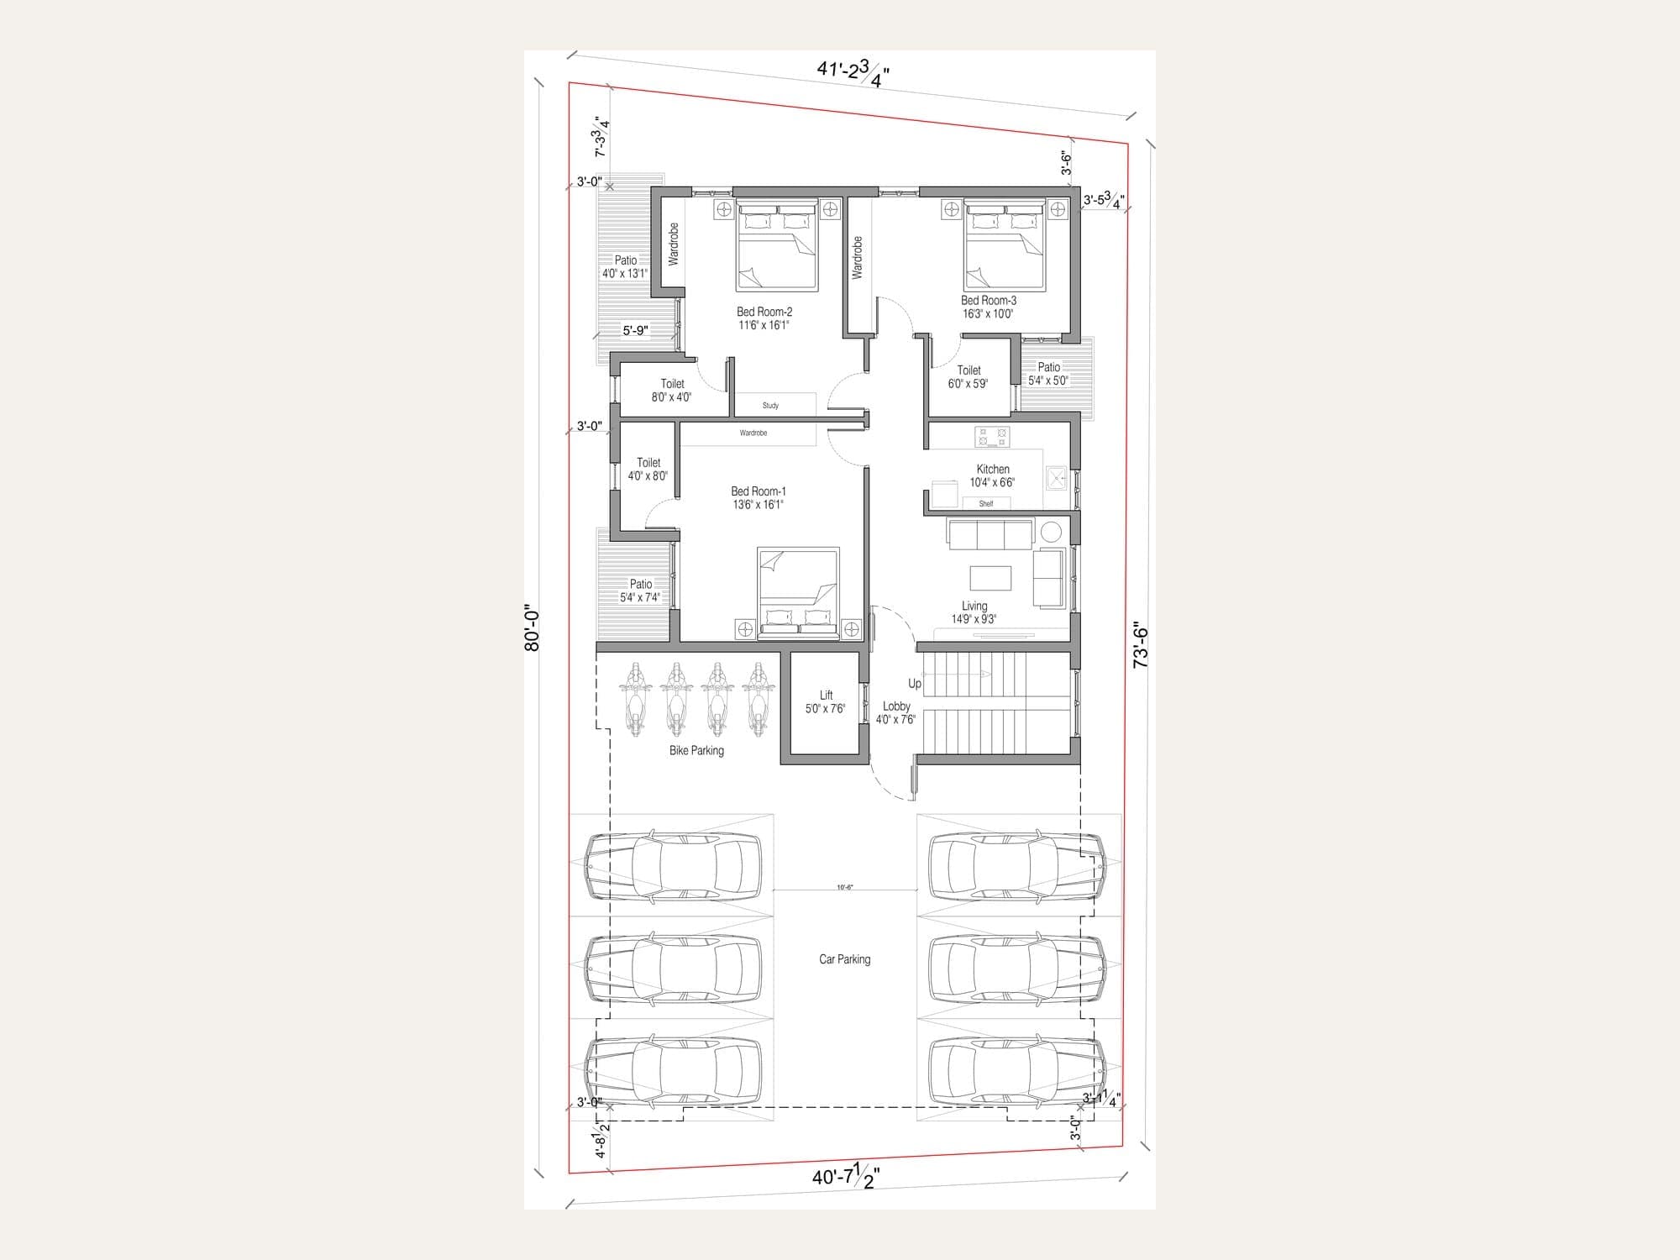
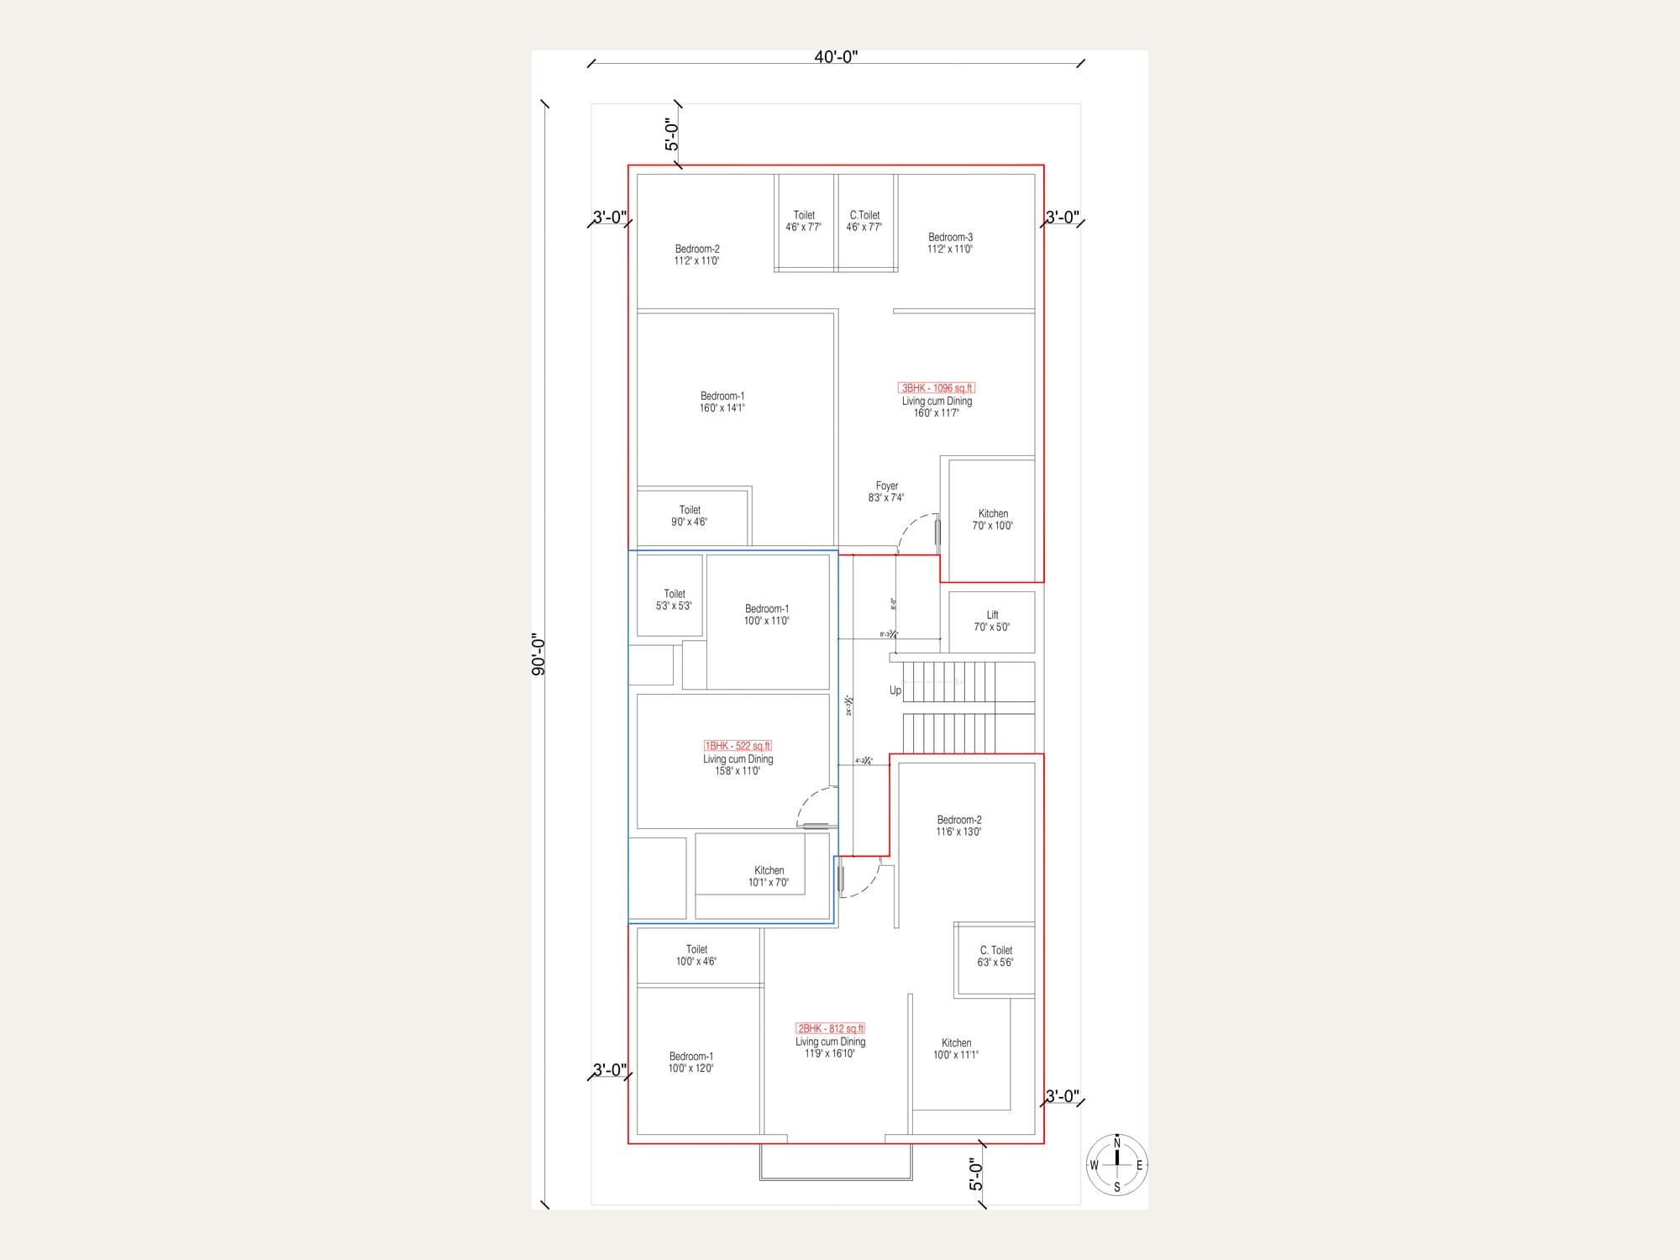
Floor plans
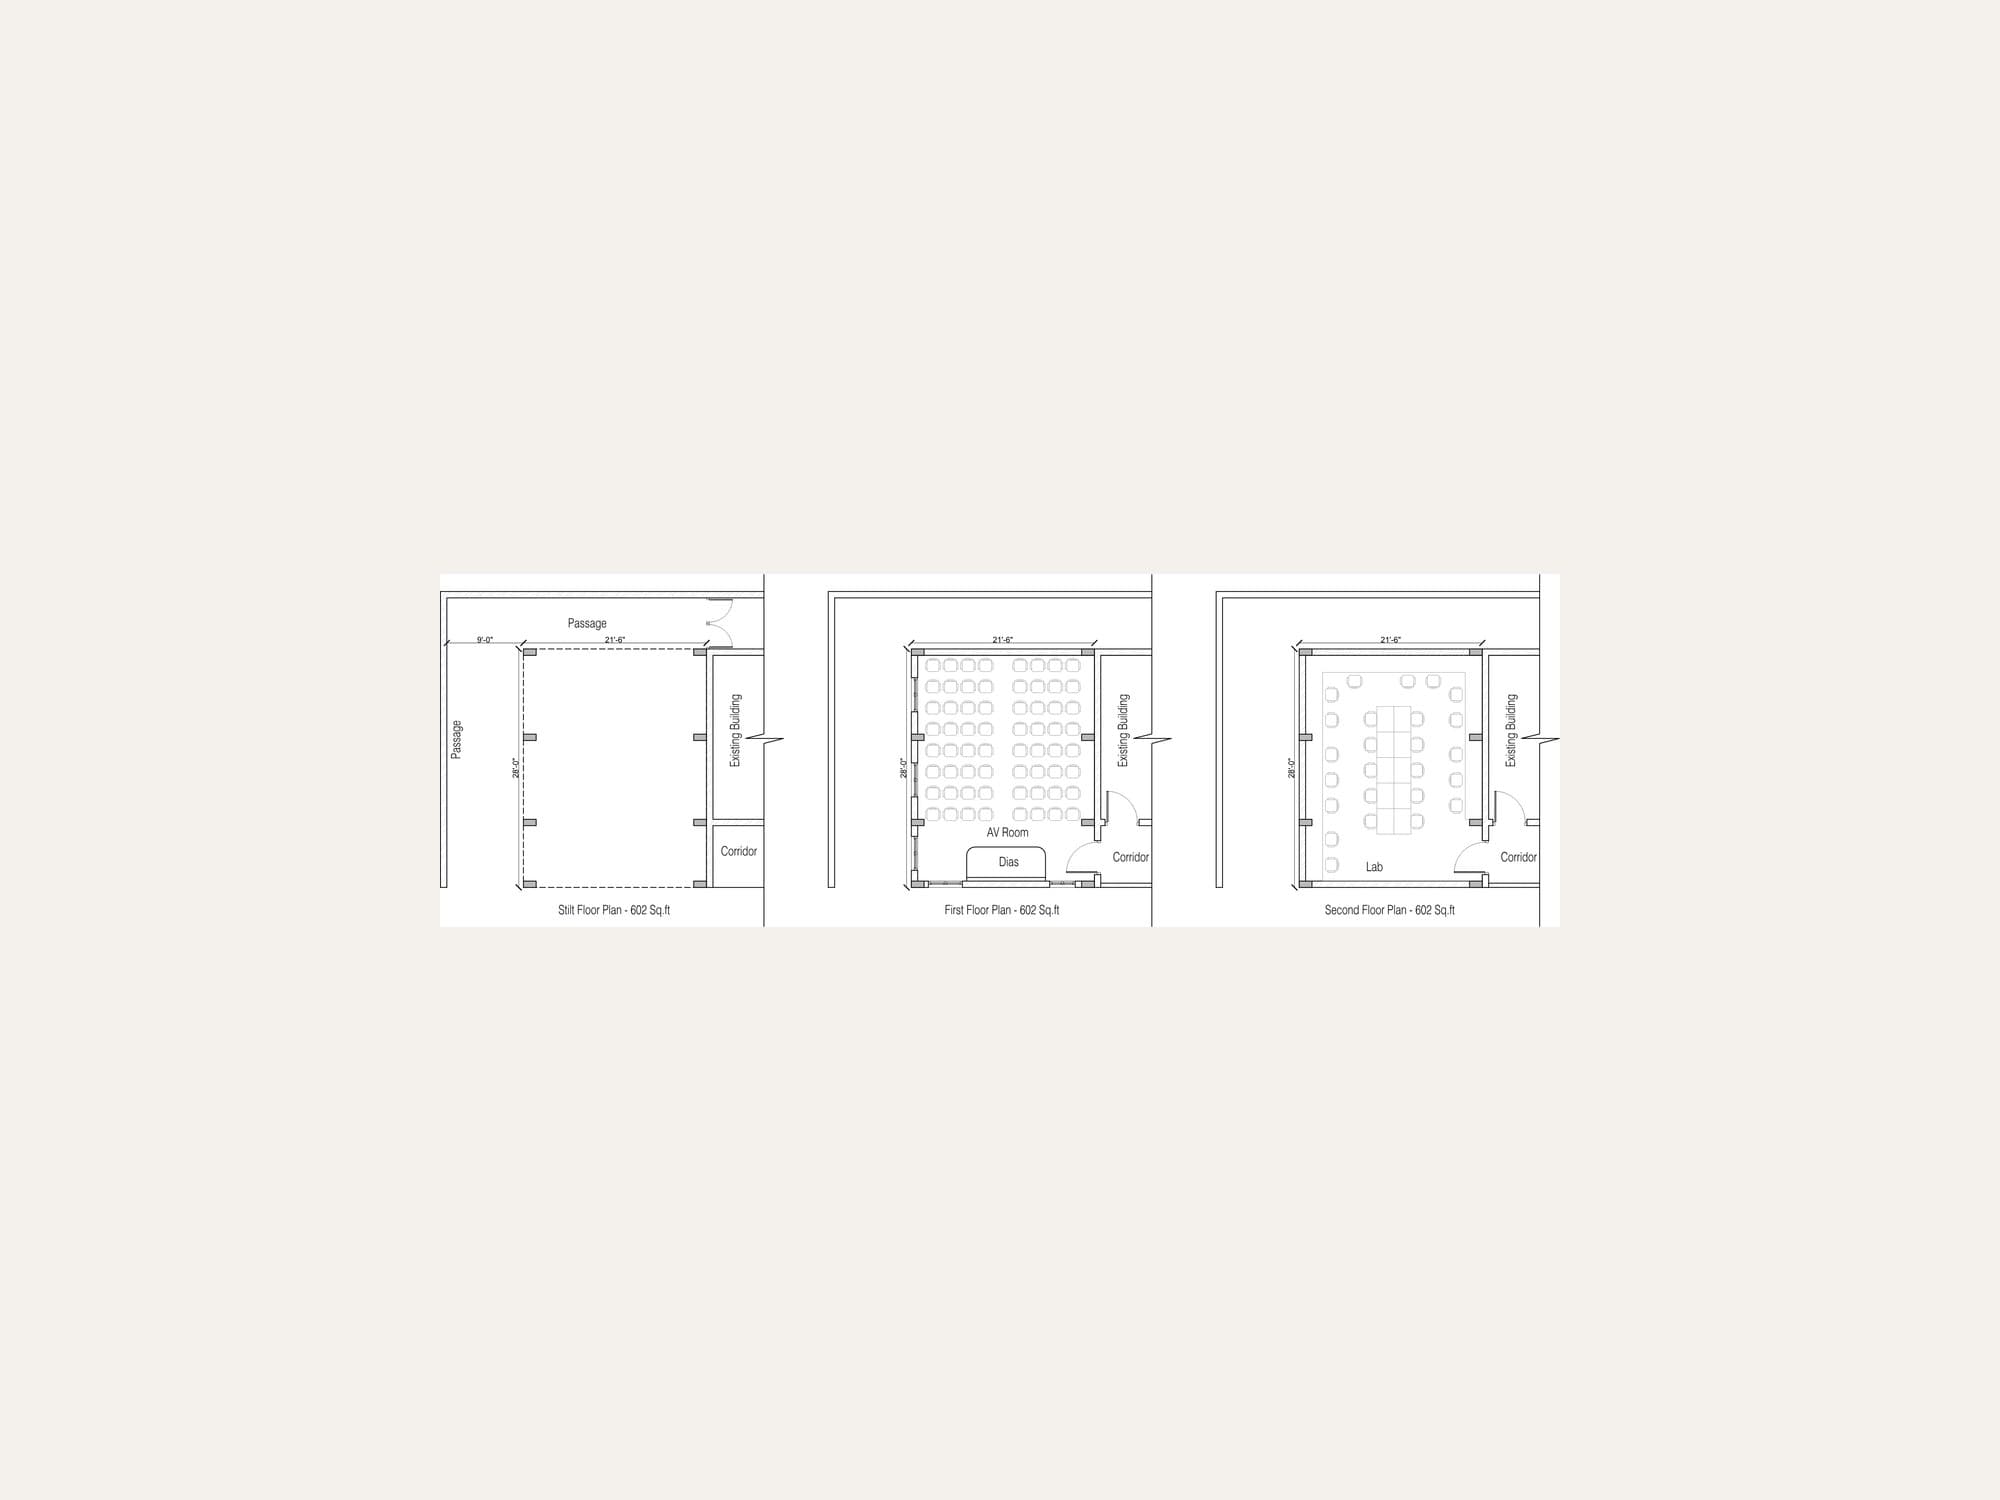
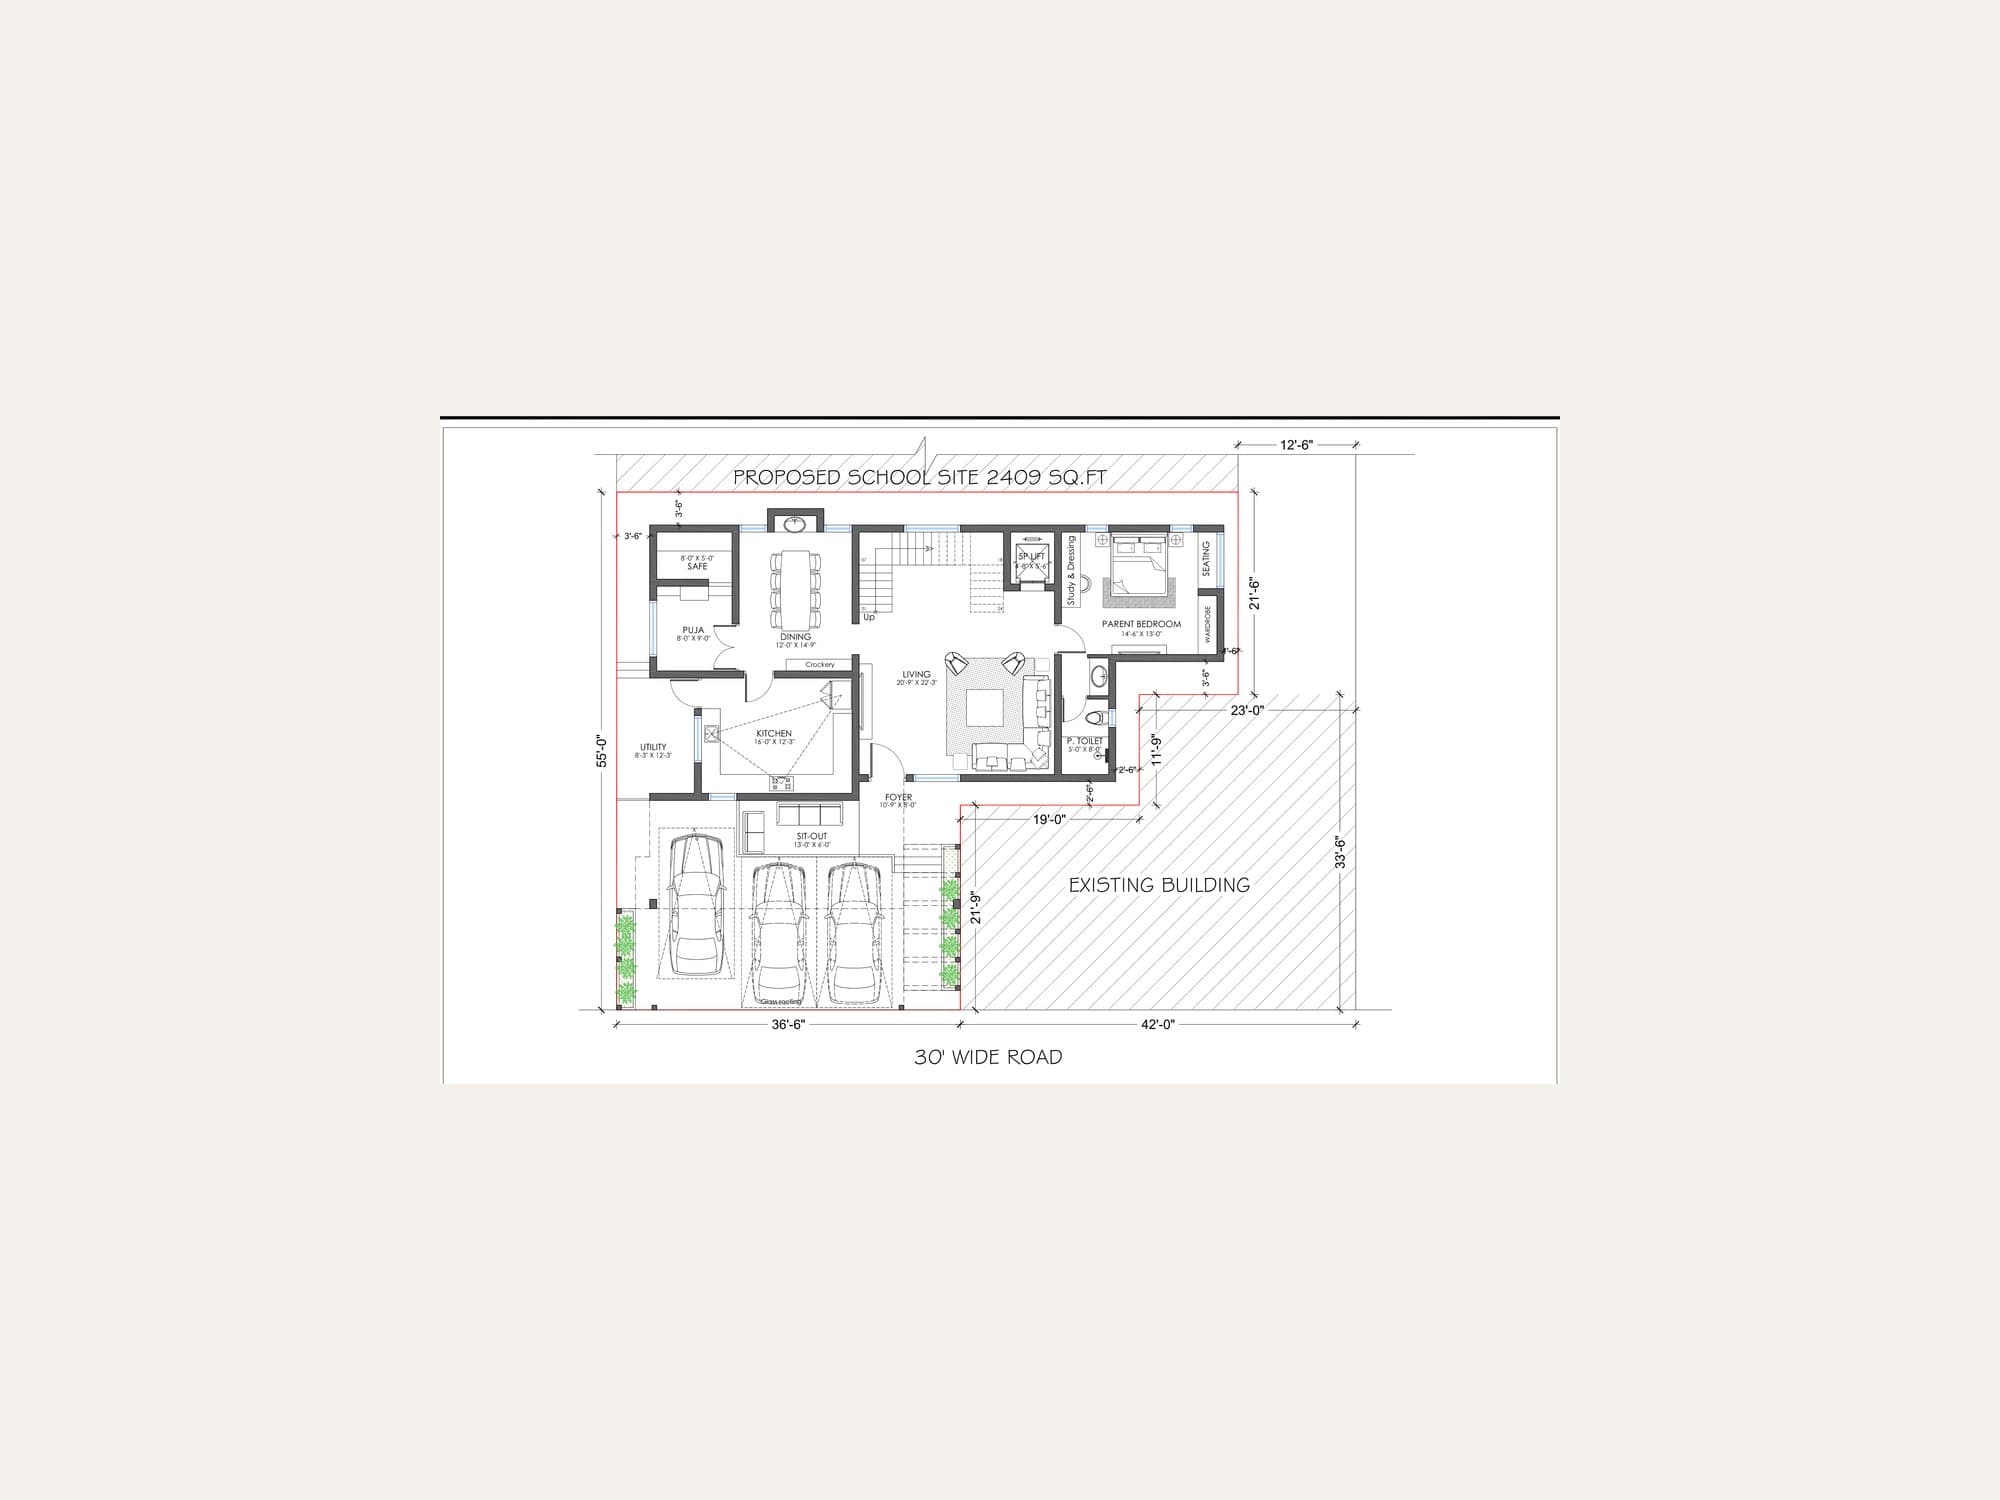
Scaled 2D plans for every floor, showing each room, door and window with its dimensions.
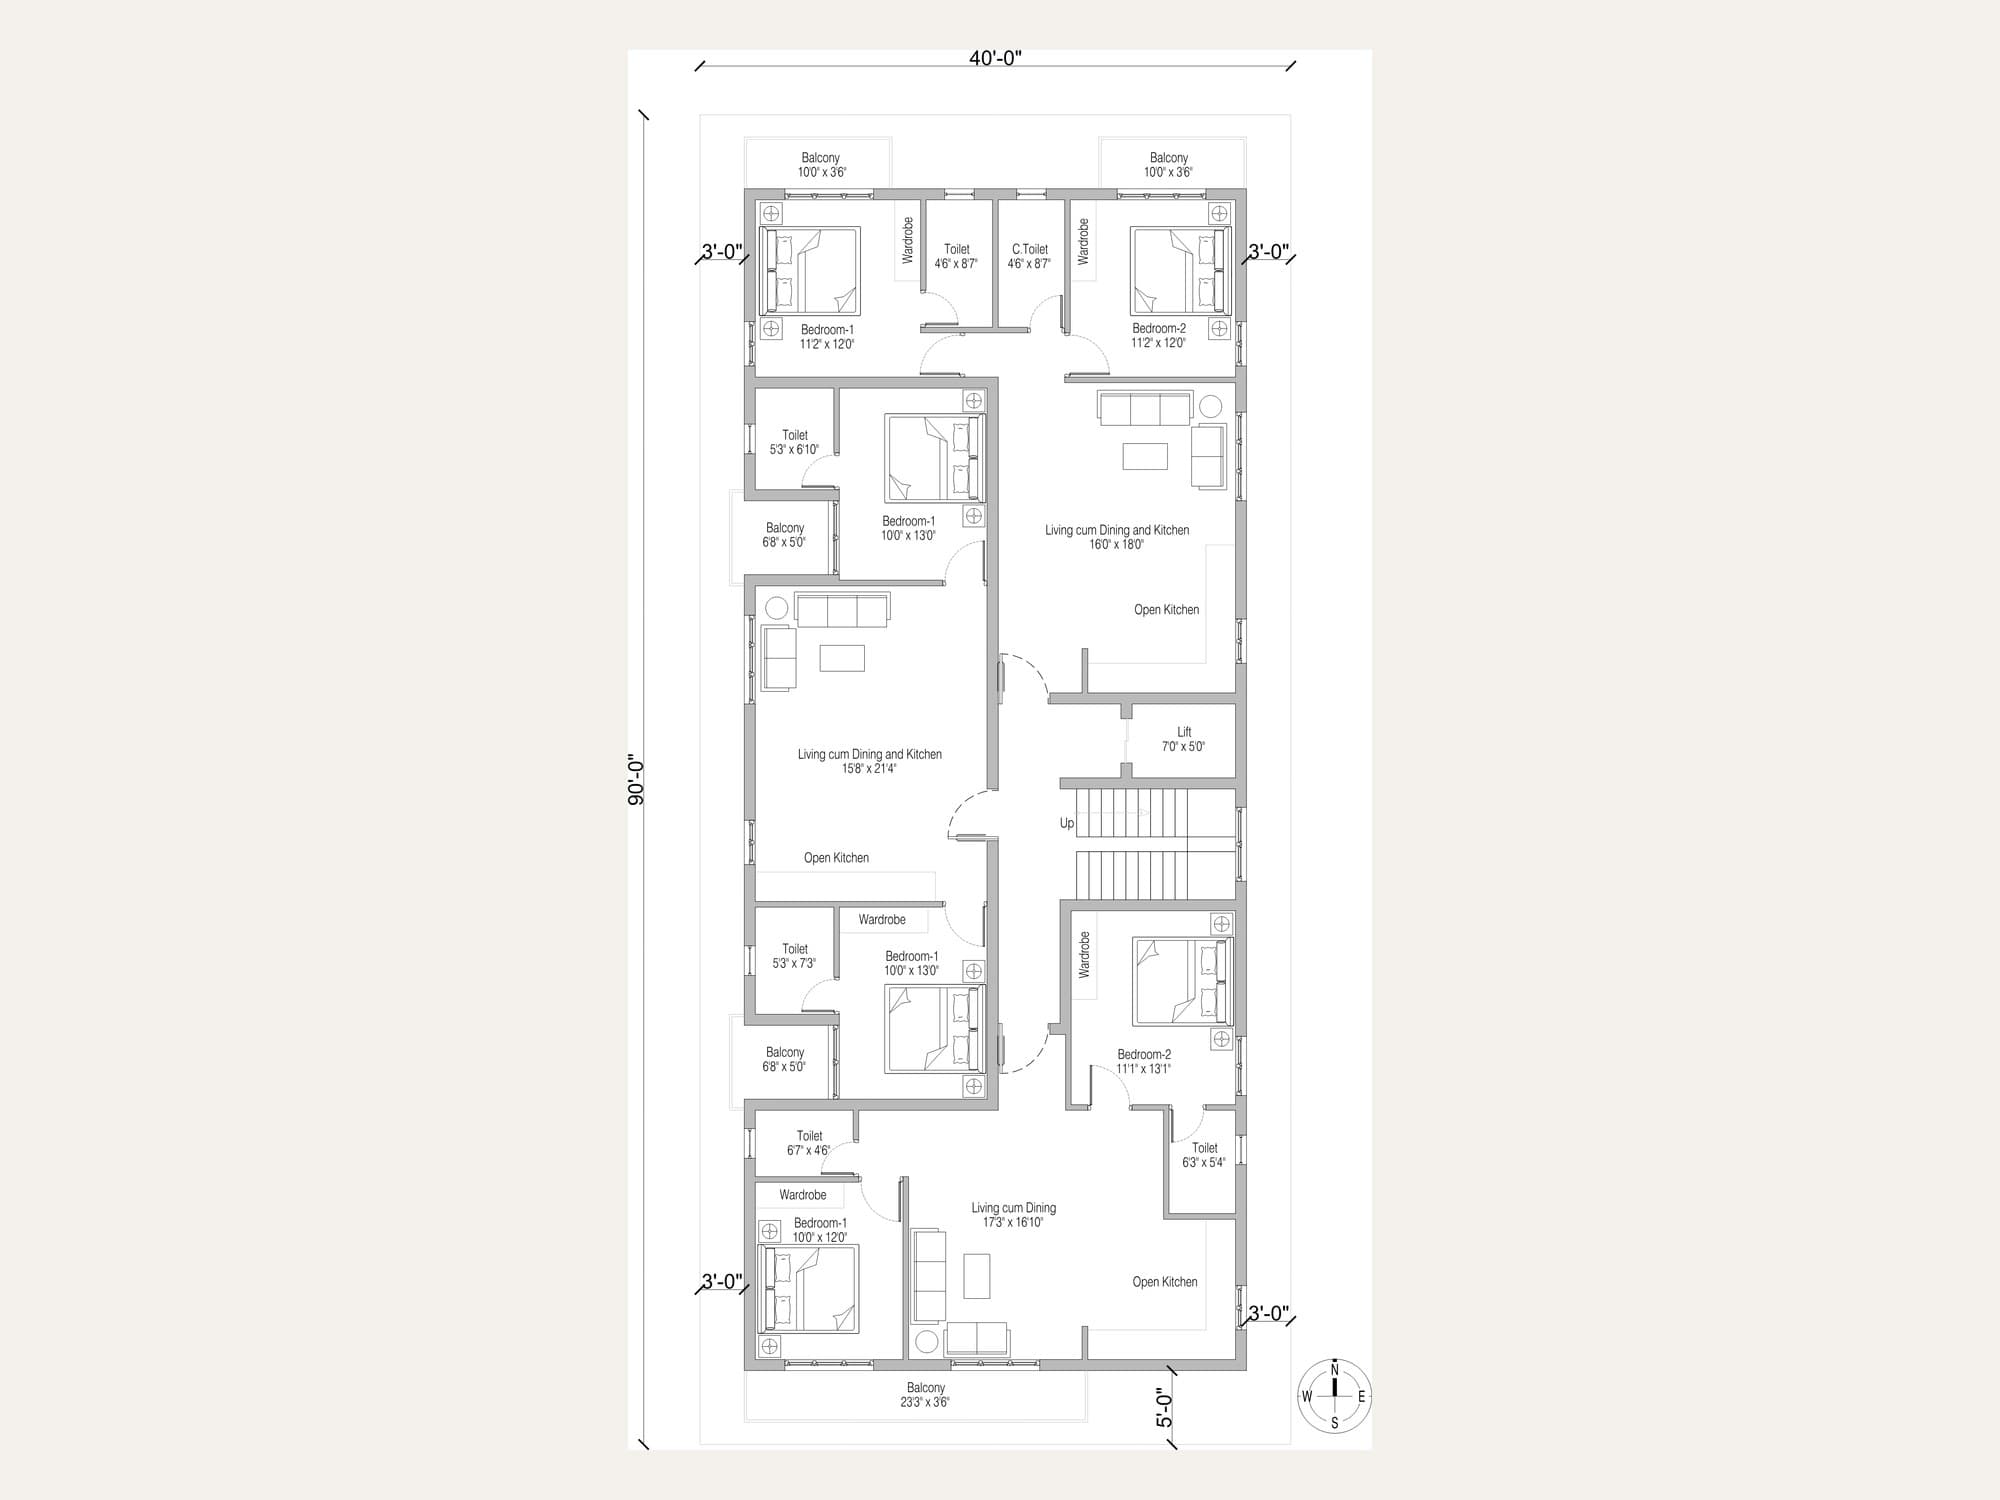
Furnished layout
The same plan with beds, wardrobes and sofas drawn in, so room sizes are tested before you build.
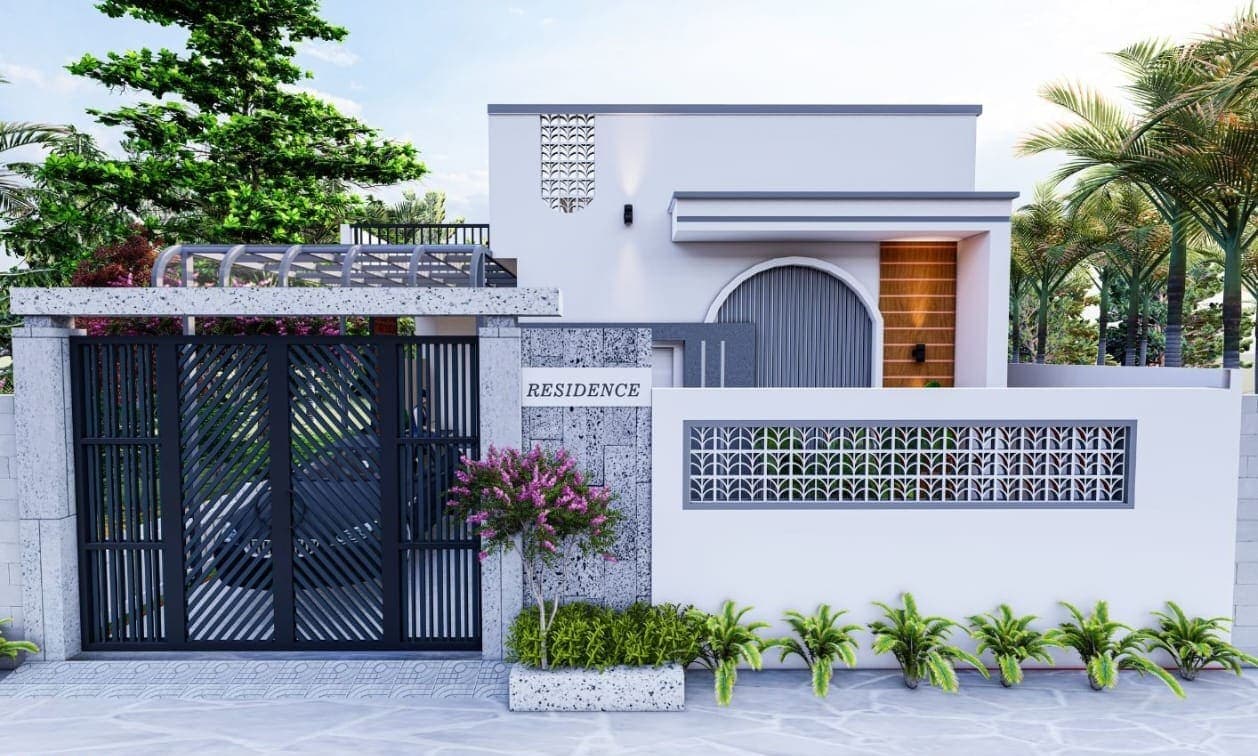
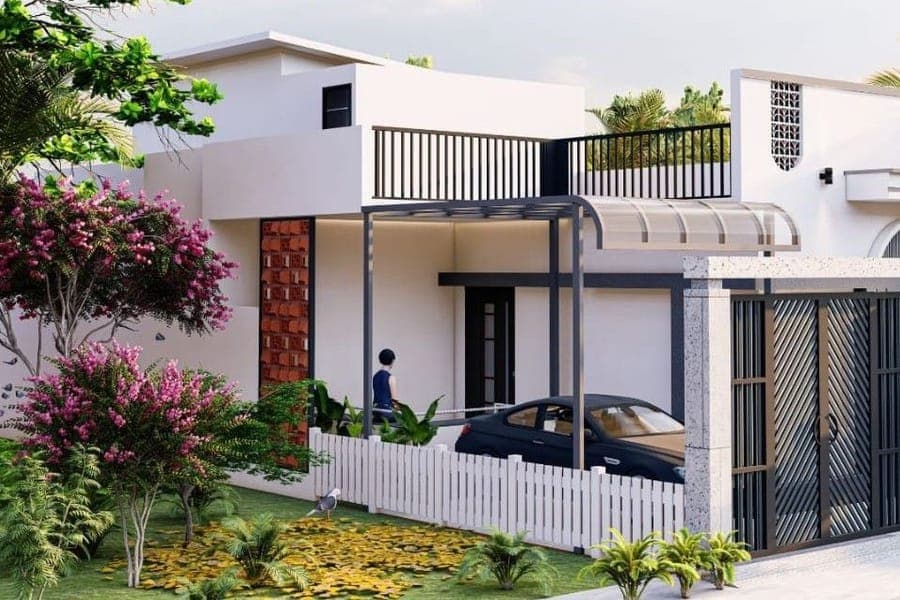
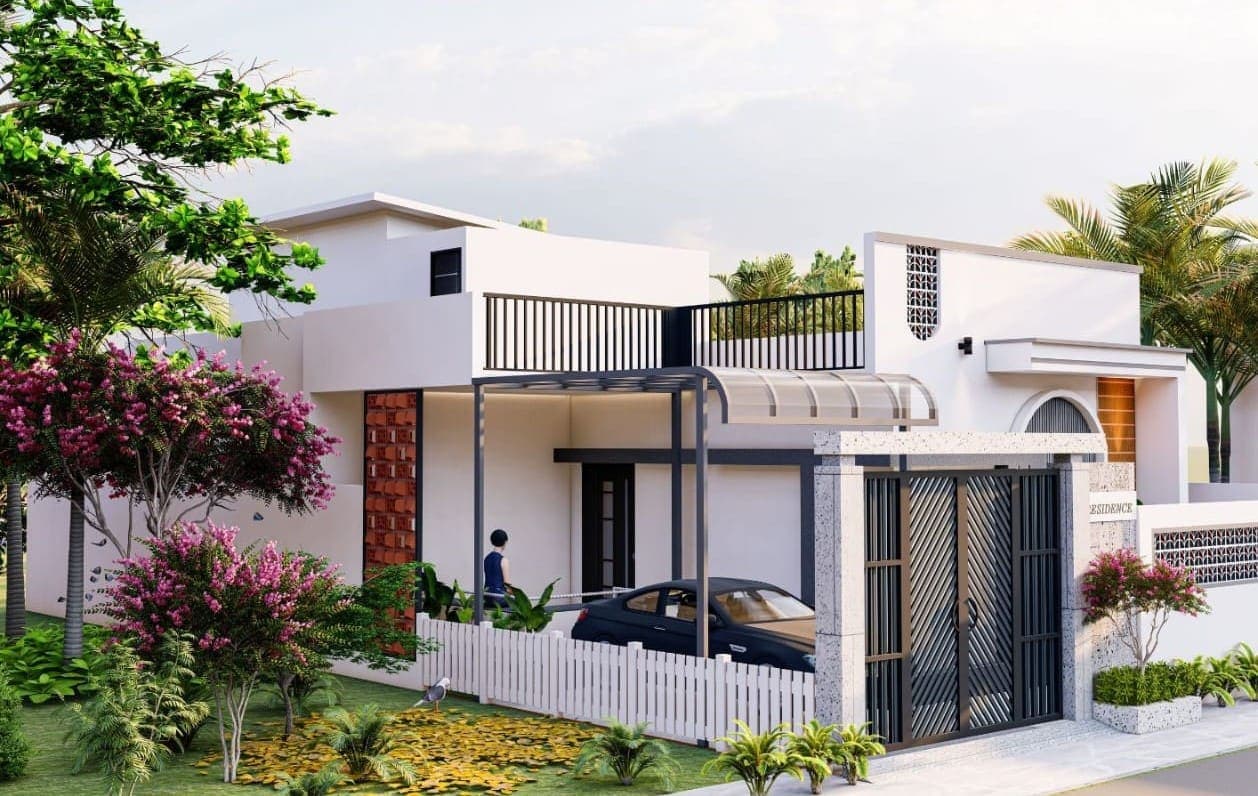
3D elevation
A 3D view of how your home will look from the road, while it is still easy to change.
Structural drawings
Foundation, column, beam and slab drawings prepared by our civil engineers.
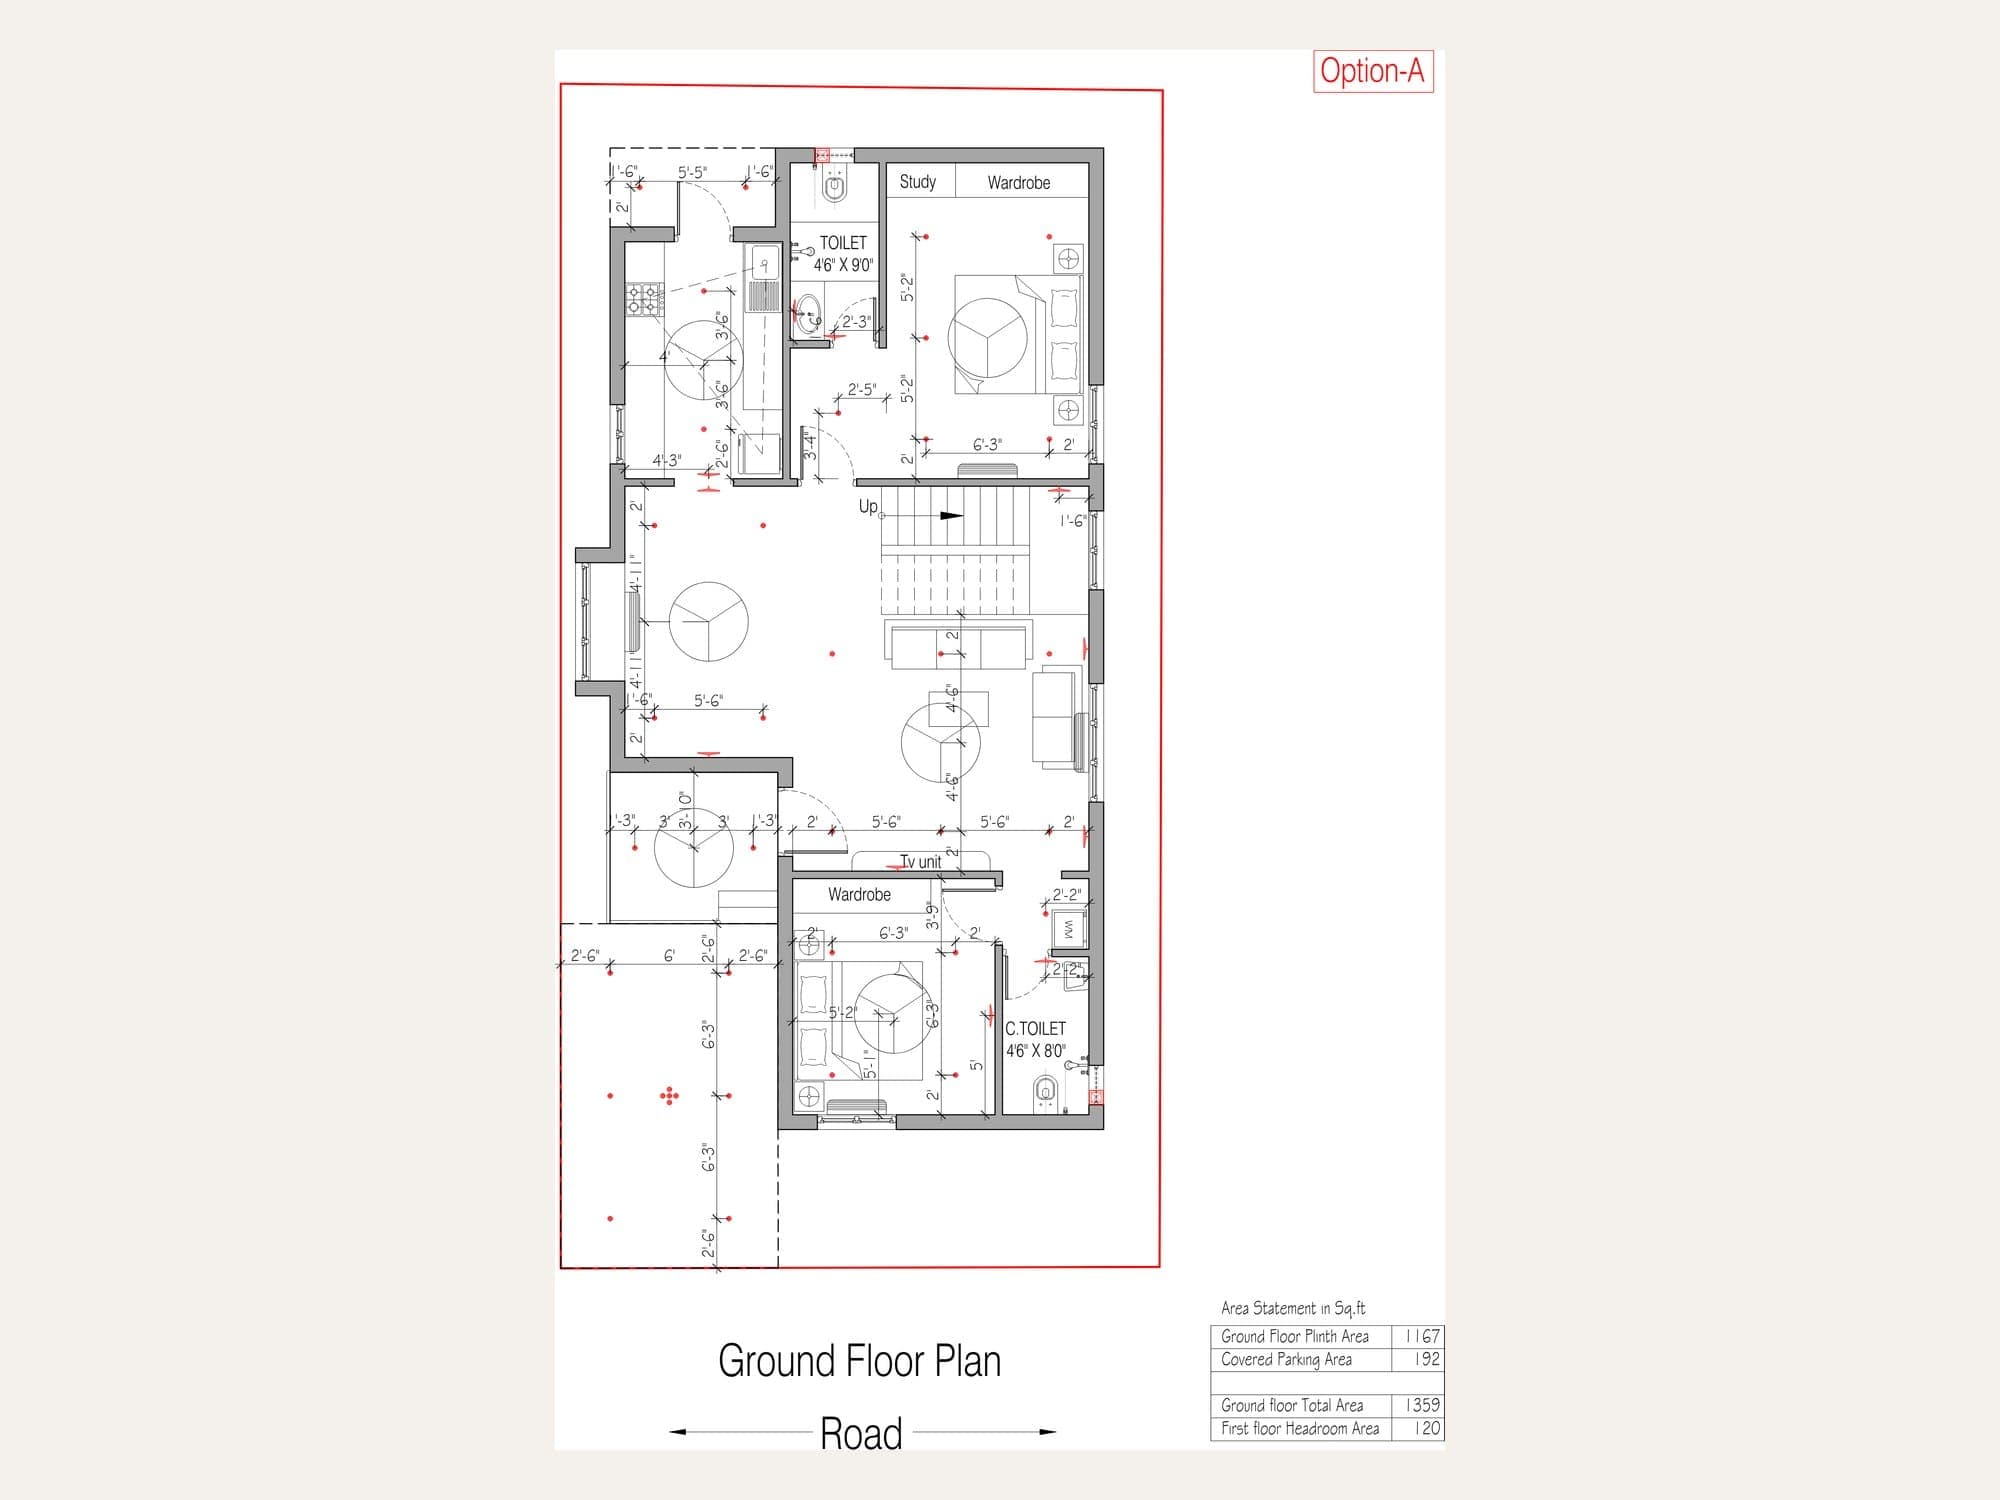
Electrical layout
Every light, fan, switch and socket marked on the plan before the walls go up.
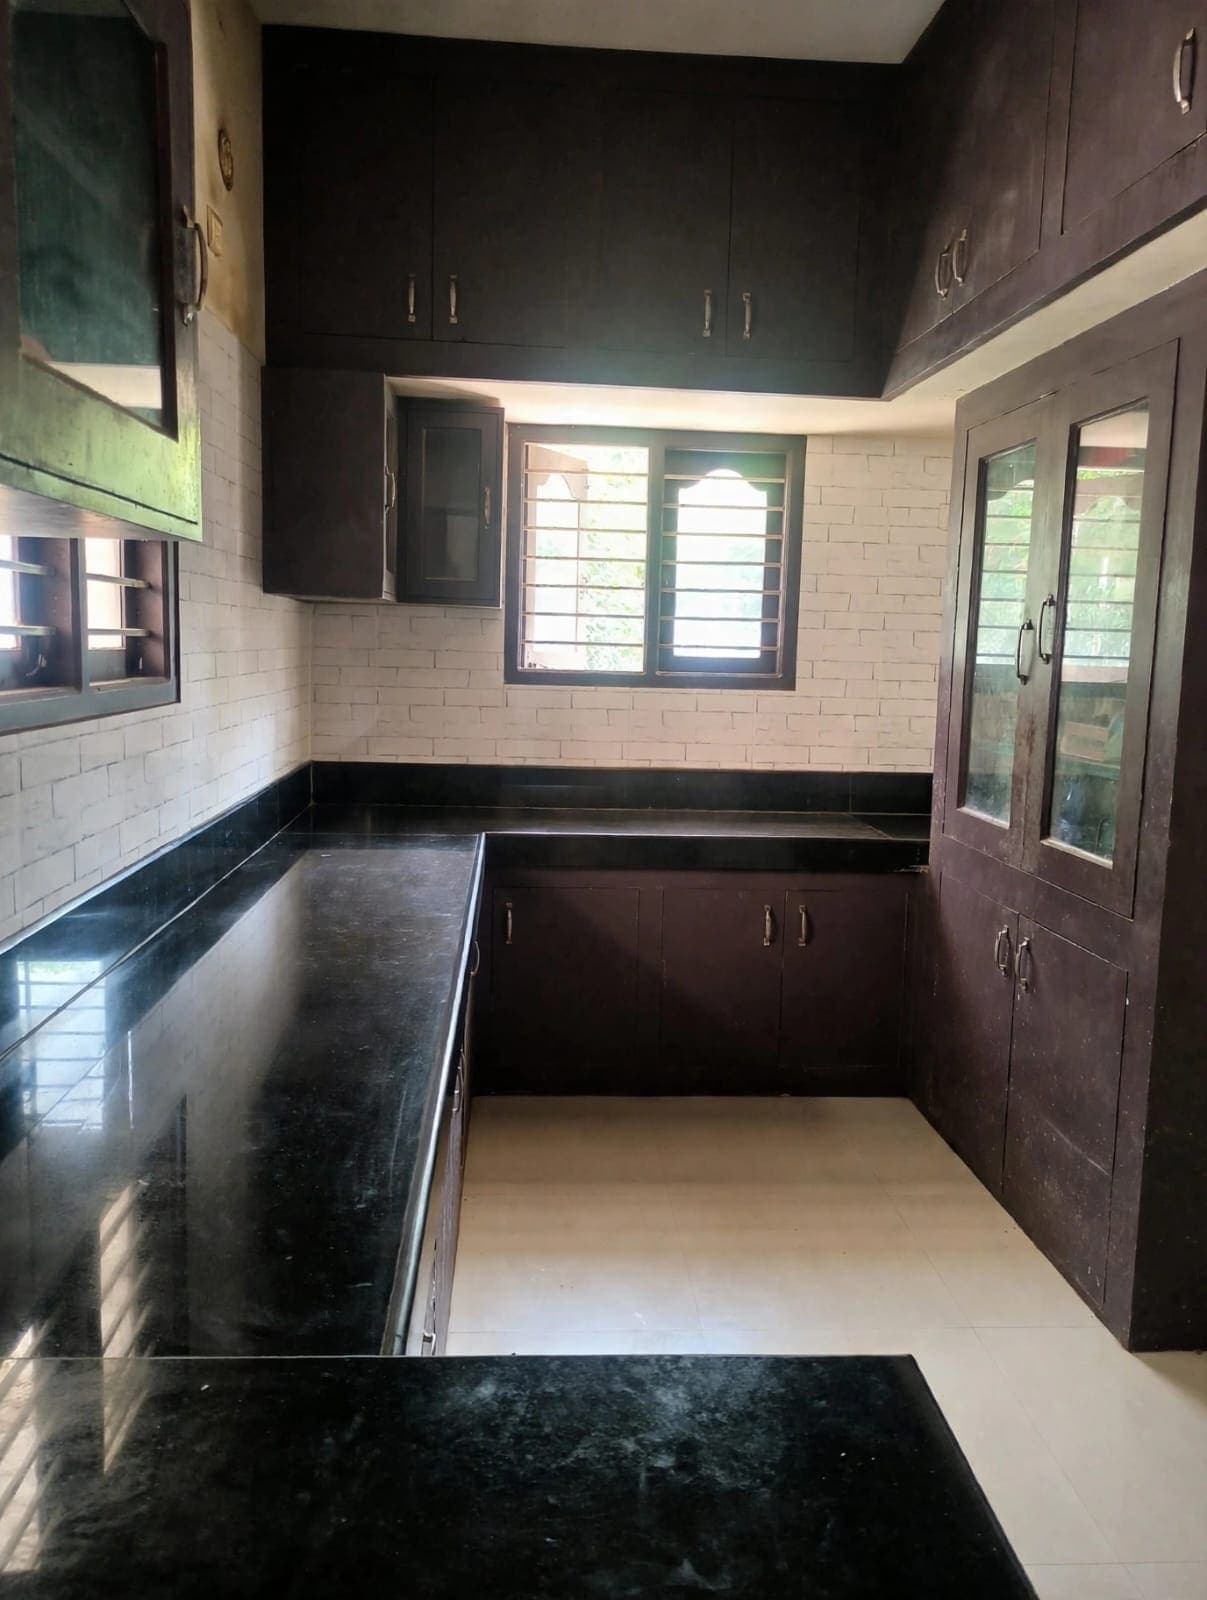
Interior design
Kitchen, wardrobes and room interiors planned together with the building.
Itemised estimate
A detailed cost estimate worked out from the final drawings, with no hidden costs.
Tailored tiers for every stage of planning
Whether you need initial conceptual floor plans or full-scale structural engineering drawings, select the package tailored to your build.
Concept Design
See your home before you commit.
- Floor plans for all floors (2D)
- Furnished layout
- 3D elevation design
Construction Design
Everything the site team needs to build.
- Everything in Concept Design
- Structural drawings
- Electrical layout for all floors
- Working drawings for construction
- Itemised construction estimate
Complete Home Design
Architecture and interiors, designed together.
- Everything in Construction Design
- Interior design for all rooms
- Modular kitchen and wardrobe design
Landmarks we're proud of
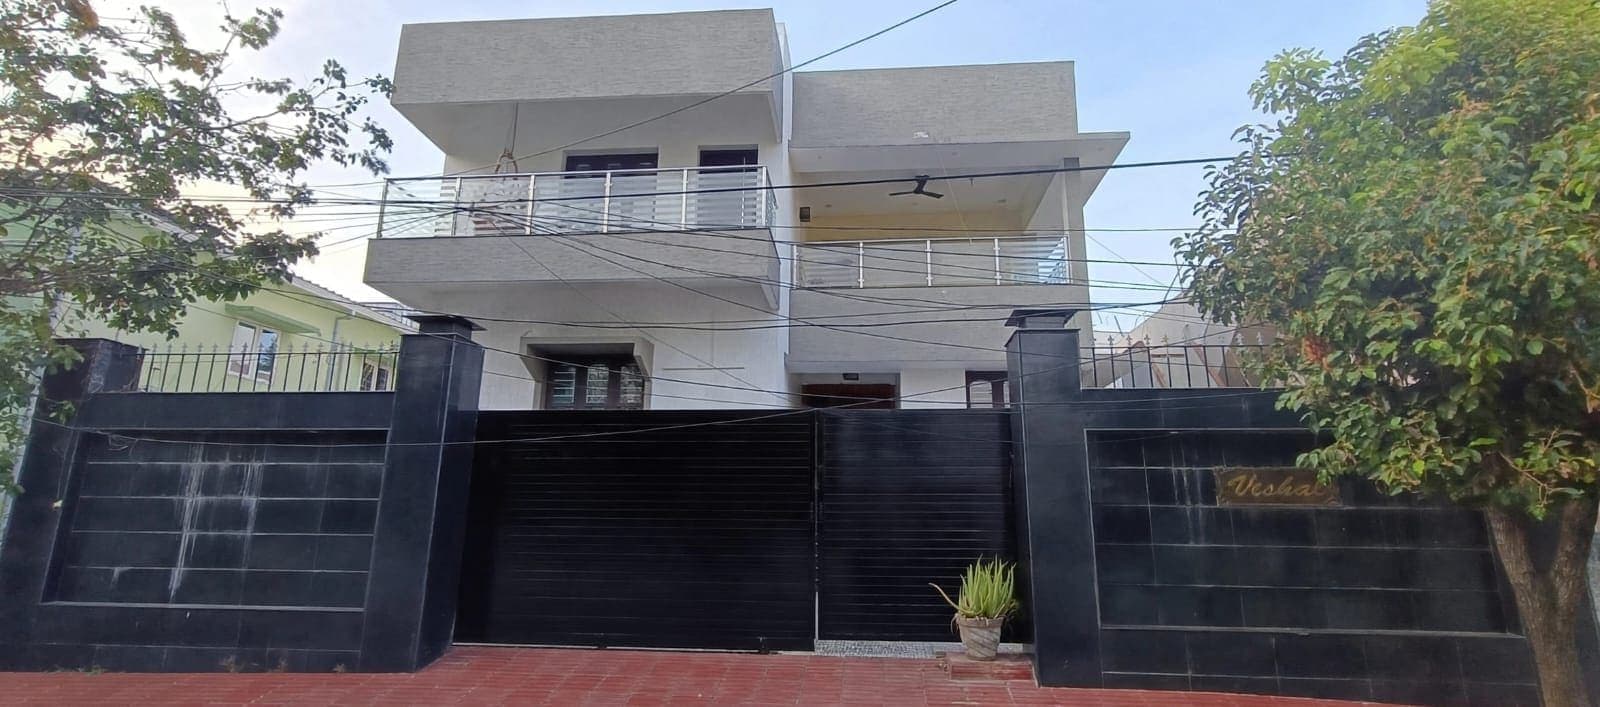
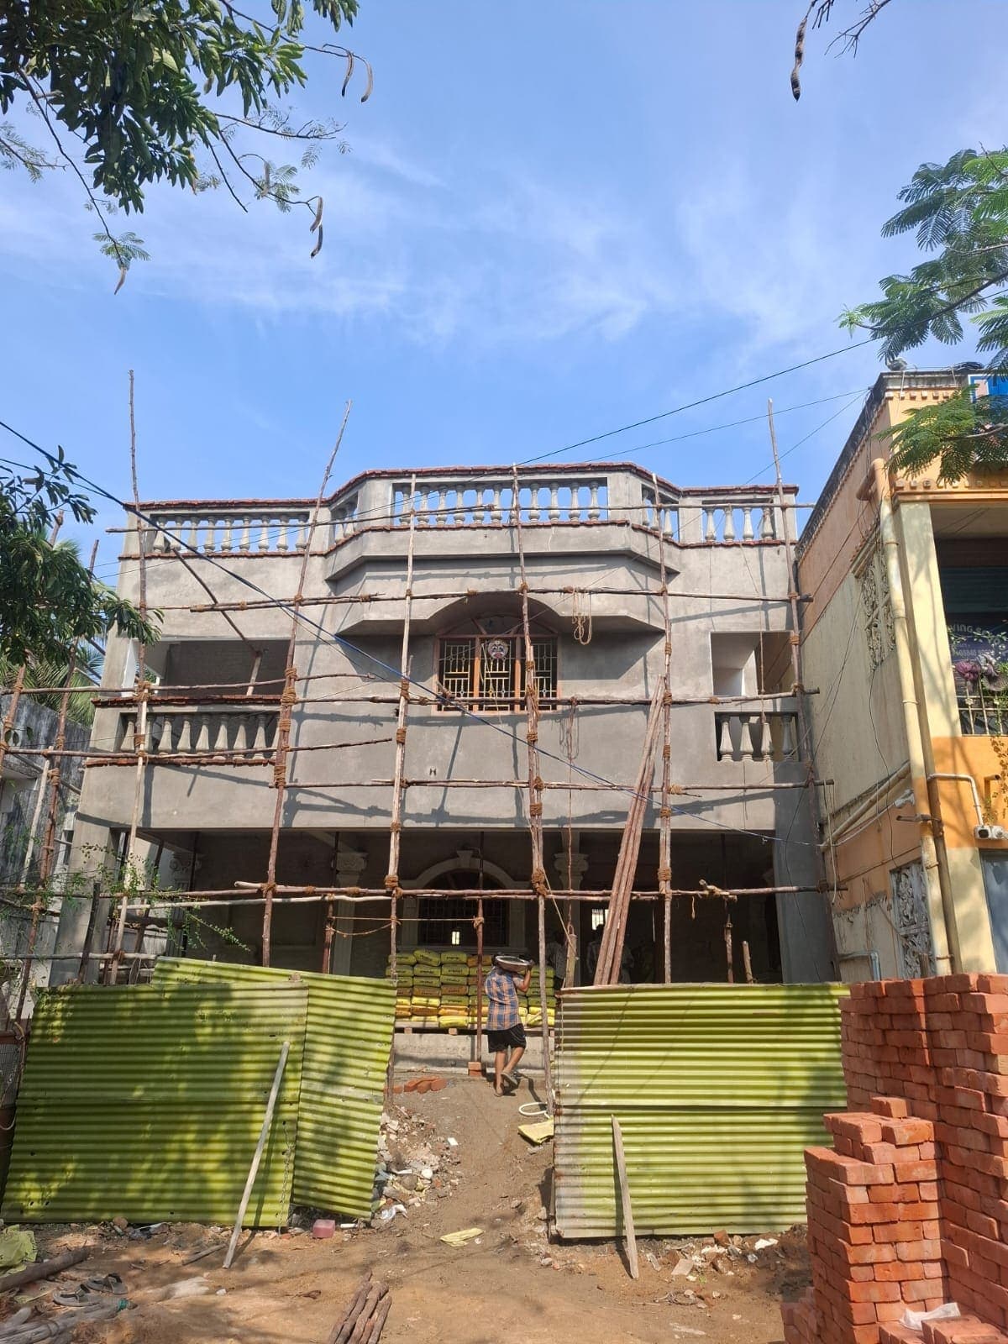
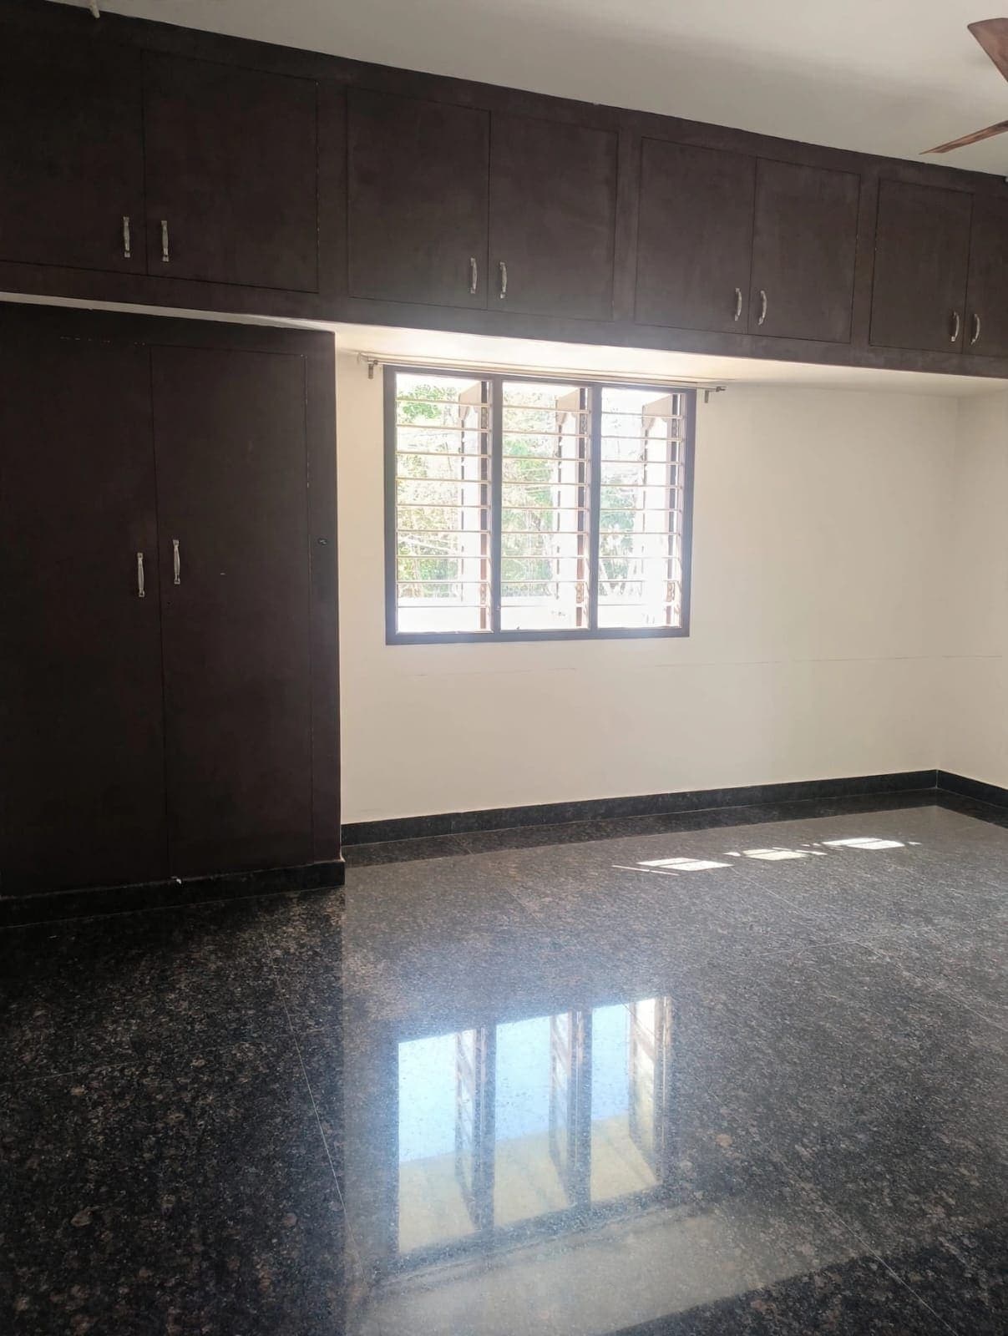
A gallery of luxury residences, apartments, and commercial projects delivered across Chennai, Kanchipuram, Chengalpattu and Tiruvallur.
Design it first, then build it right
A seamless six-stage journey from your first coffee with us to the day you step into your completed dream home.
- Step 1
Share Your Vision
Discuss your plot, family requirements, preferred floors and budget in an open, friendly initial consultation.
- Step 2
Thorough Site Analysis
Our civil engineers inspect the soil, approach road, orientation and municipal setbacks before drafting.
- Step 3
Architecture & 3D Visuals
Floor plans, elevations, and photorealistic 3D renders iteratively perfected until you love every room.
- Step 4
Structural & Working Blueprints
Precise structural, electrical and plumbing schematics engineered for zero on-site guesswork.
- Step 5
Transparent Itemised BOQ
Complete breakdown of material grades, quantities and stages with fixed payment milestones.
- Step 6
Turnkey Construction & Handover
Uncompromised material testing, daily supervisor tracking, on-time key handover & structural warranty.
Trusted by families & businesses
Real feedback from homeowners and commercial clients who partnered with us across Chennai, Kanchipuram, Chengalpattu and Tiruvallur.
“V.V. Infrastructures built our dream home on time and within budget. The quality and communication were excellent throughout.”
“They handled our showroom construction end to end. Professional team, transparent costing and zero surprises.”
“From design to handover everything was smooth. The 3D plan matched the final result perfectly. Highly recommended.”
Your questions, clarified
Essential queries homeowners ask before embarking on residential or commercial construction in Chennai, Kanchipuram, Chengalpattu and Tiruvallur.
Have a custom question?
Tell us about your plot dimension or architectural thoughts. Our chief engineers reply promptly.
Ask Our TeamQWhere does V.V. Infrastructures build?
We have already delivered construction and interior projects across the Chennai, Kanchipuram, Chengalpattu and Tiruvallur districts, and we take up new work anywhere in those four districts. Tell us where your site is and we will arrange a visit.
QWhat types of buildings do you construct?
We build individual homes, apartments and villas, as well as commercial and industrial buildings. We also take up renovation work and complete turnkey projects.
QDo you provide interior design as well?
Yes. Our in-house interior designers work alongside our architects and civil engineers, so your interiors are planned together with the building and finished by the same team.
QHow do you keep construction affordable without lowering quality?
Design, engineering, construction and interiors are handled by one team, and you get a transparent, itemised estimate with no hidden costs. We build with high-quality materials from trusted brands.
QHow do I get a cost estimate for my home, apartment or villa?
Fill in the enquiry form on this page or send us an email. The estimate is free and comes with no obligation, and we usually respond the same day.
QIs a floor plan and an elevation enough to start construction?
No. Before work starts you should also have structural drawings and an electrical layout. The site team then builds from drawings instead of guesswork, and the estimate is far more accurate.
QWhy do you prepare the estimate after the design?
The cost depends on the built-up area, the structure and the finishes you choose. Once the drawings are final we can give an itemised estimate you can rely on, instead of a rough per-sq.ft guess.
QDo you handle the whole project from design to handover?
Yes. We start with a consultation, prepare the drawings and estimate, manage construction with regular on-site supervision, and hand over the finished building with after-service support.
Construction Insights & Guides
In-depth articles to guide homeowners across Chennai, Kanchipuram, Chengalpattu and Tiruvallur on budgets, permissions, engineering and design.
Let's build something extraordinary together.
Share your plot details and architecture vision for a transparent, itemised estimate. Our team typically gets back within the same business day.