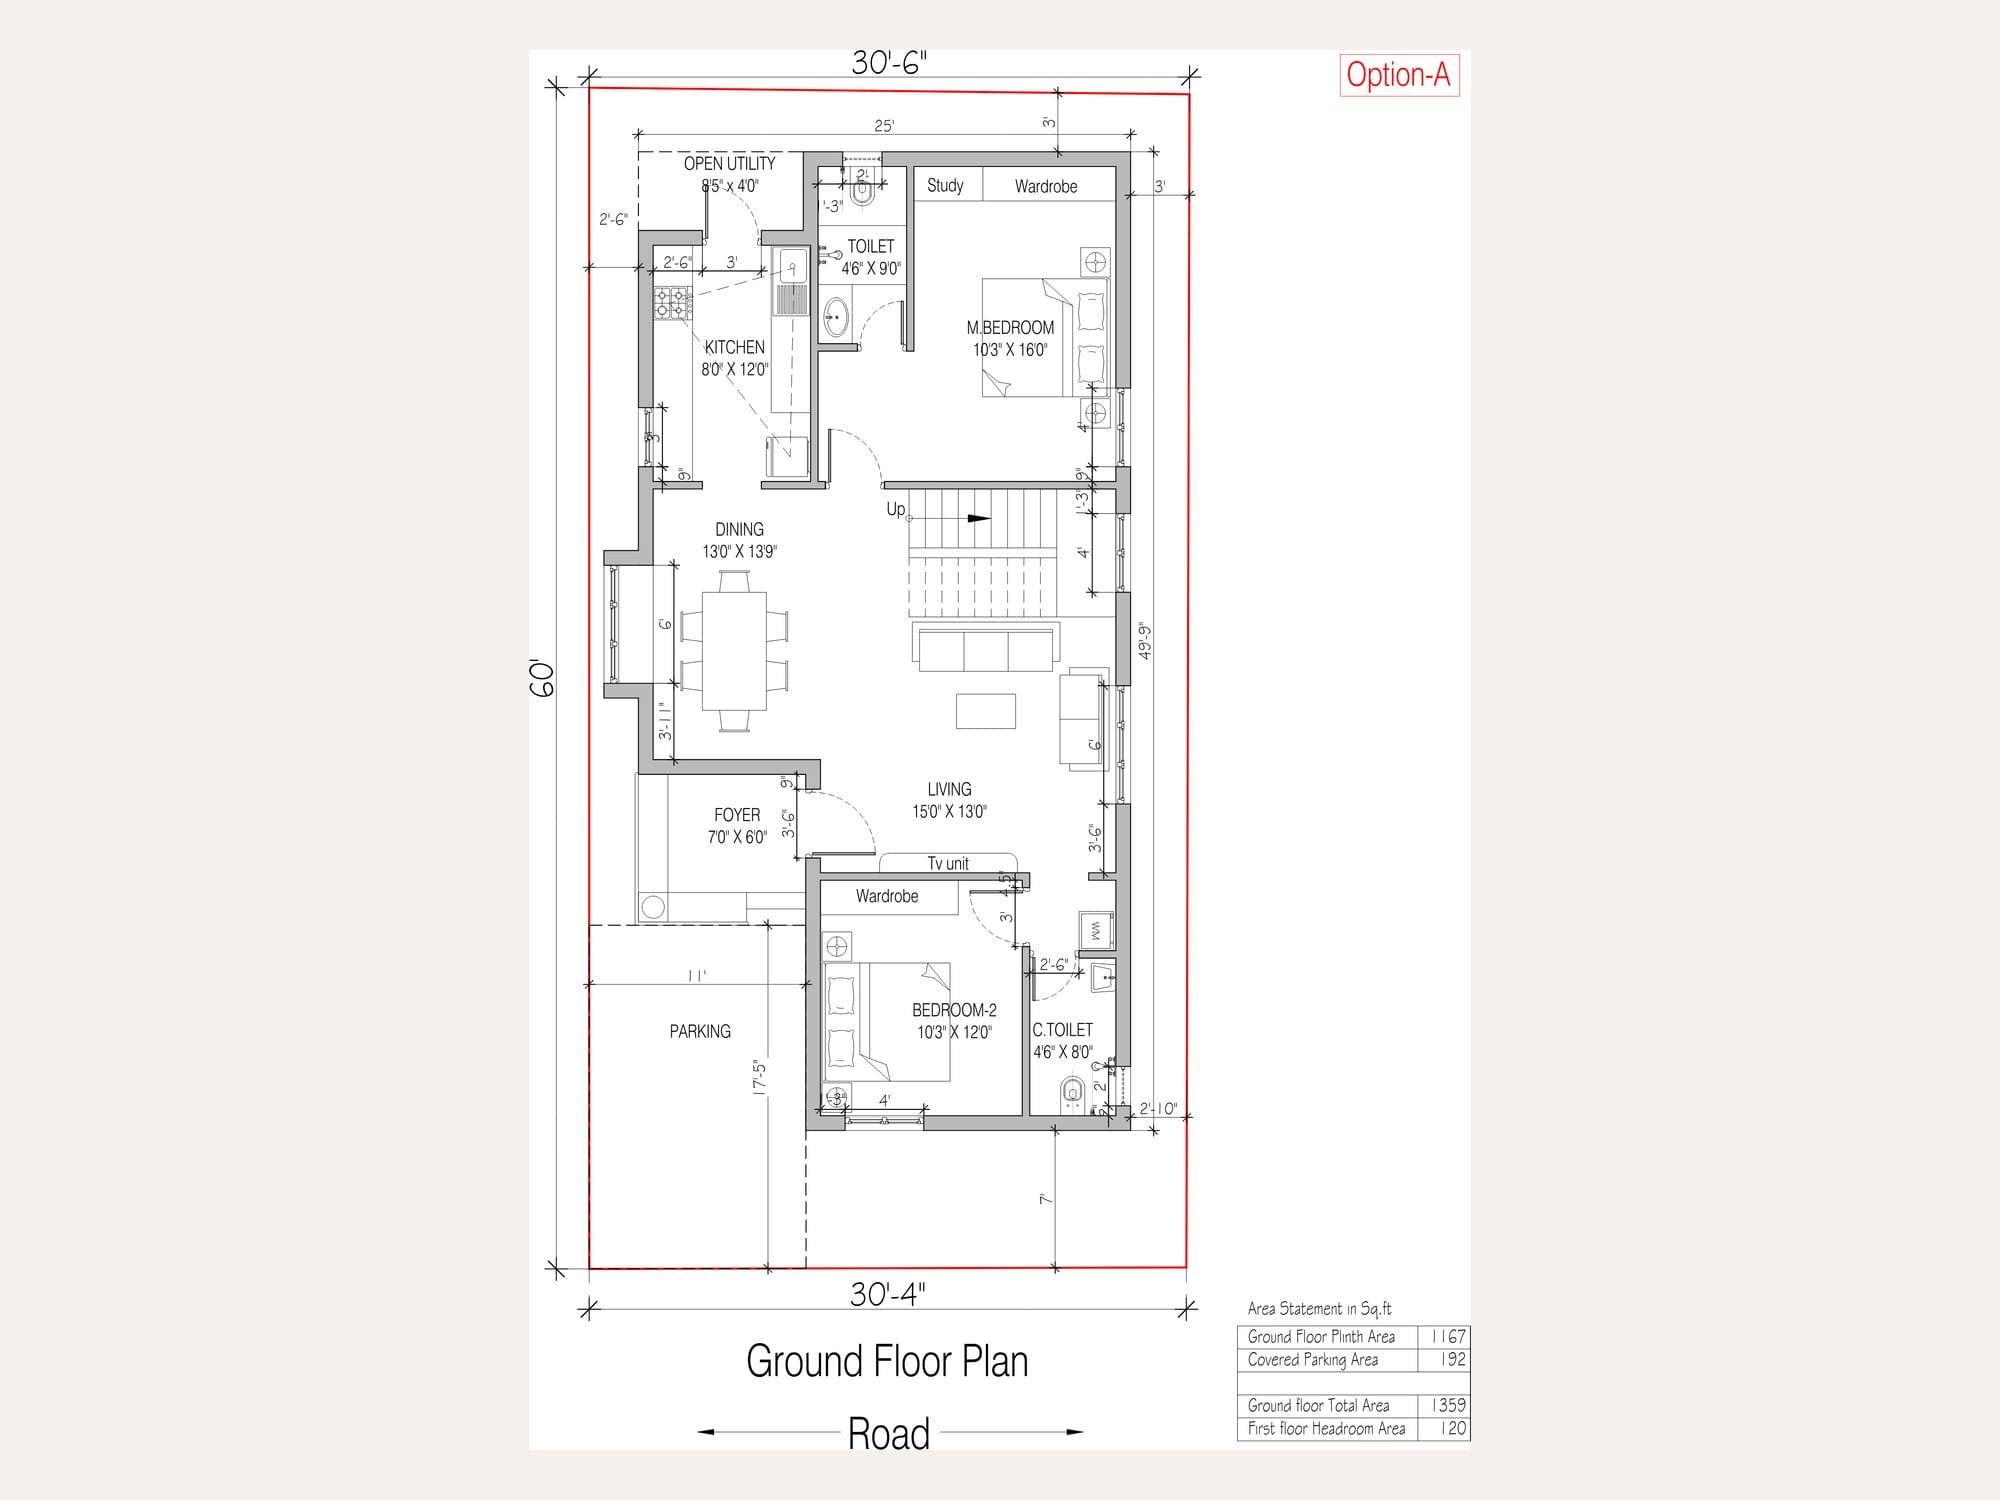
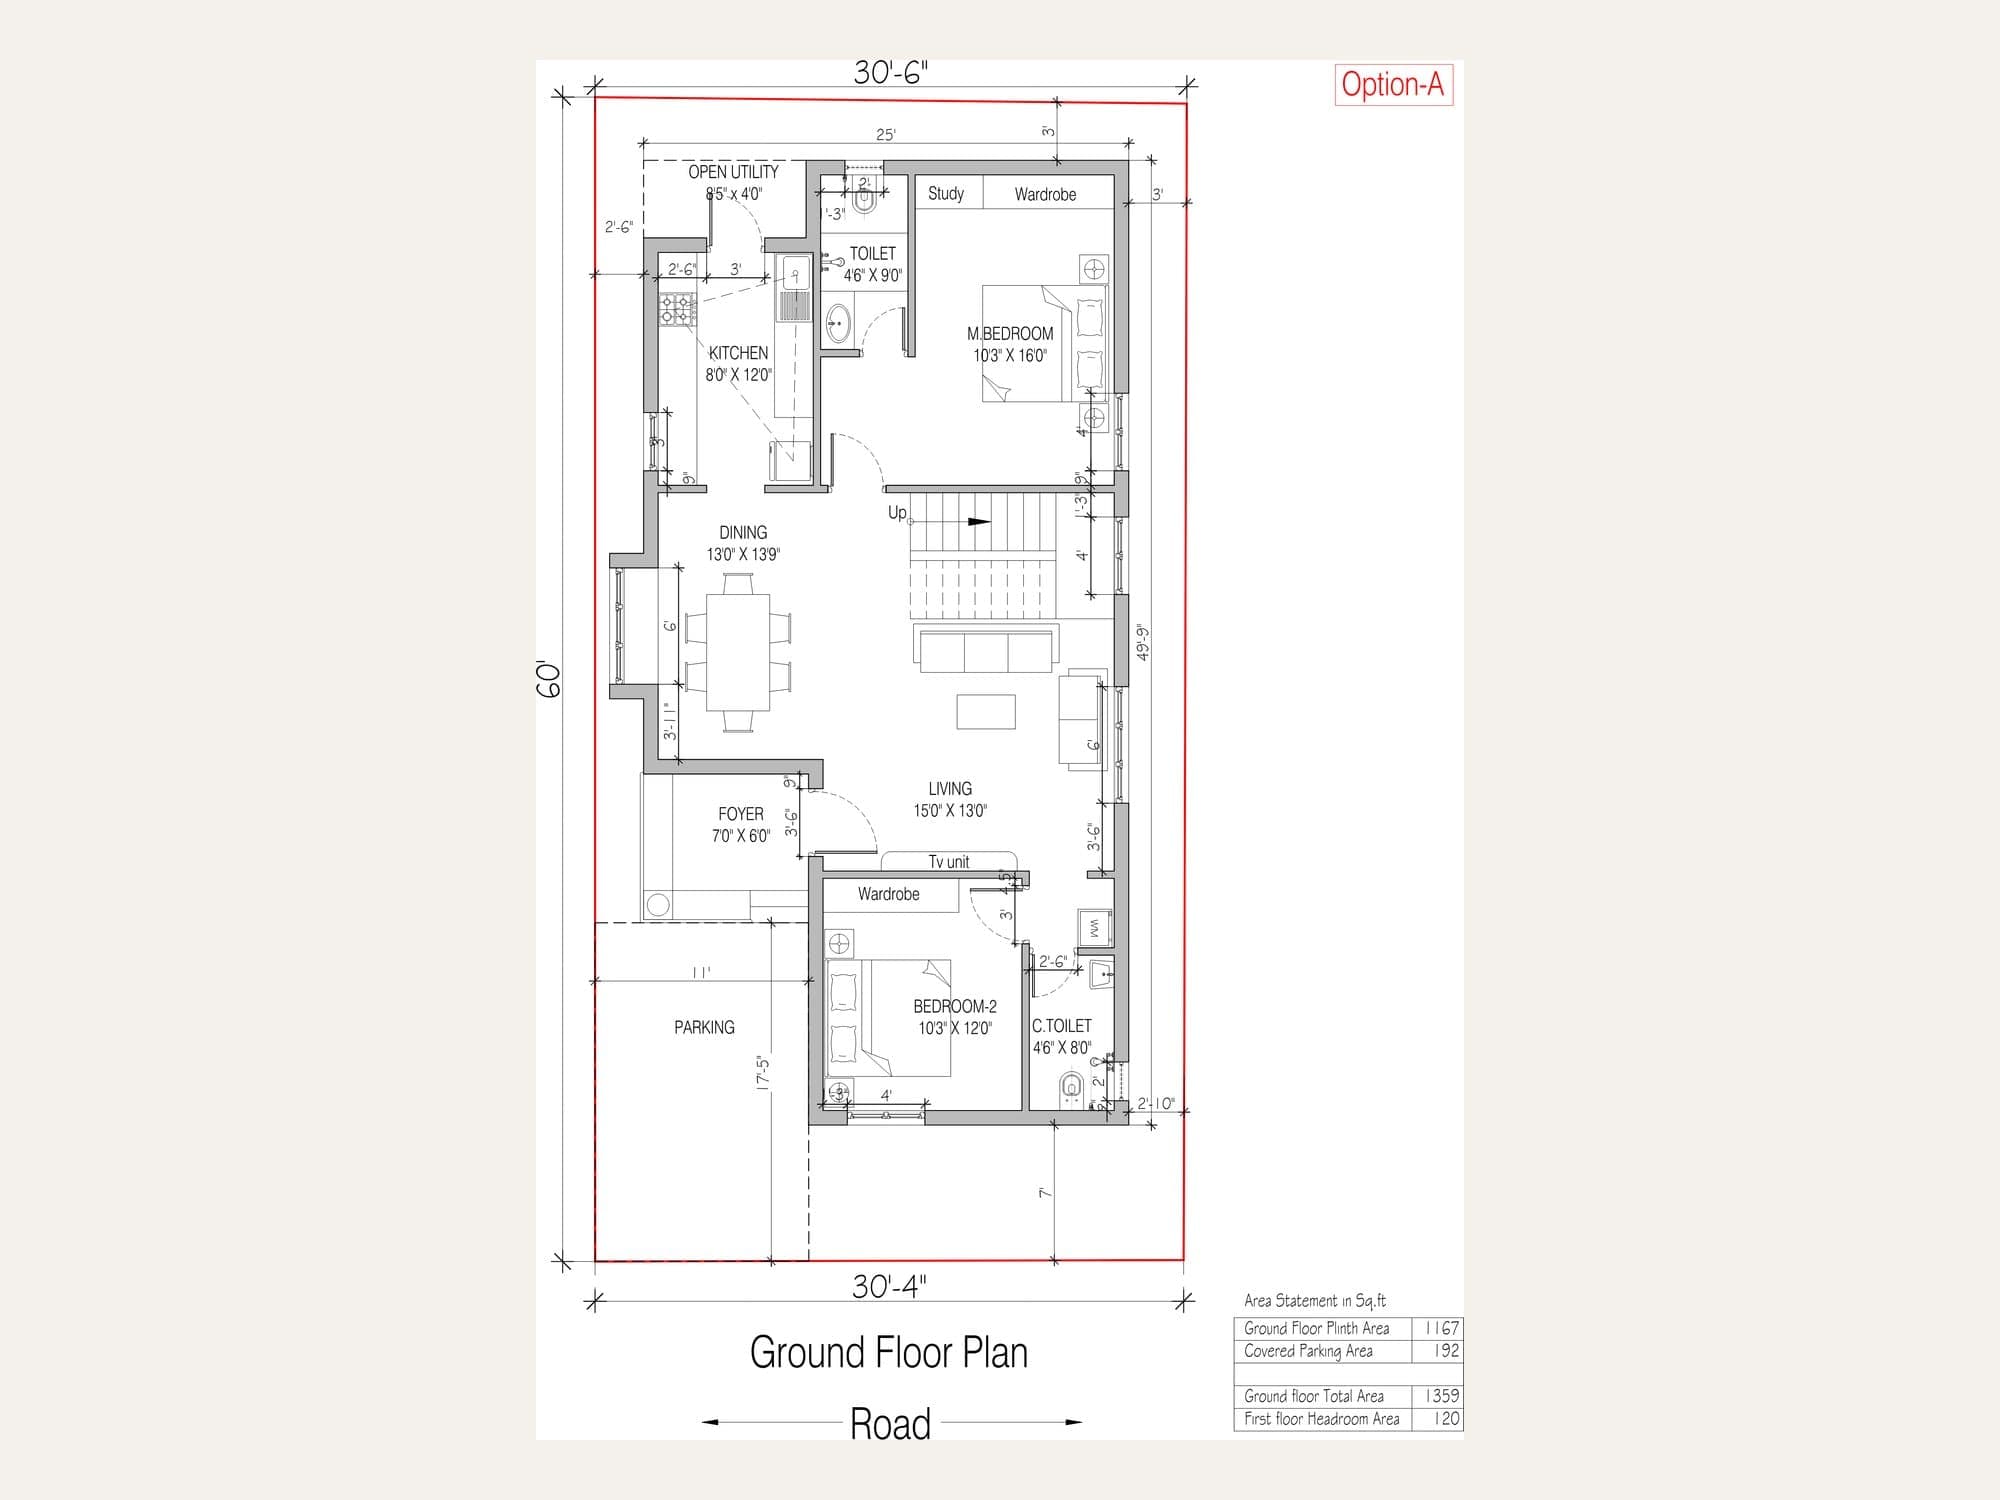
A two-bedroom independent house planned on a 30 ft × 60 ft plot in Vengadamangalam near Vandalur, with 1,359 sq.ft on the ground floor and covered car parking.
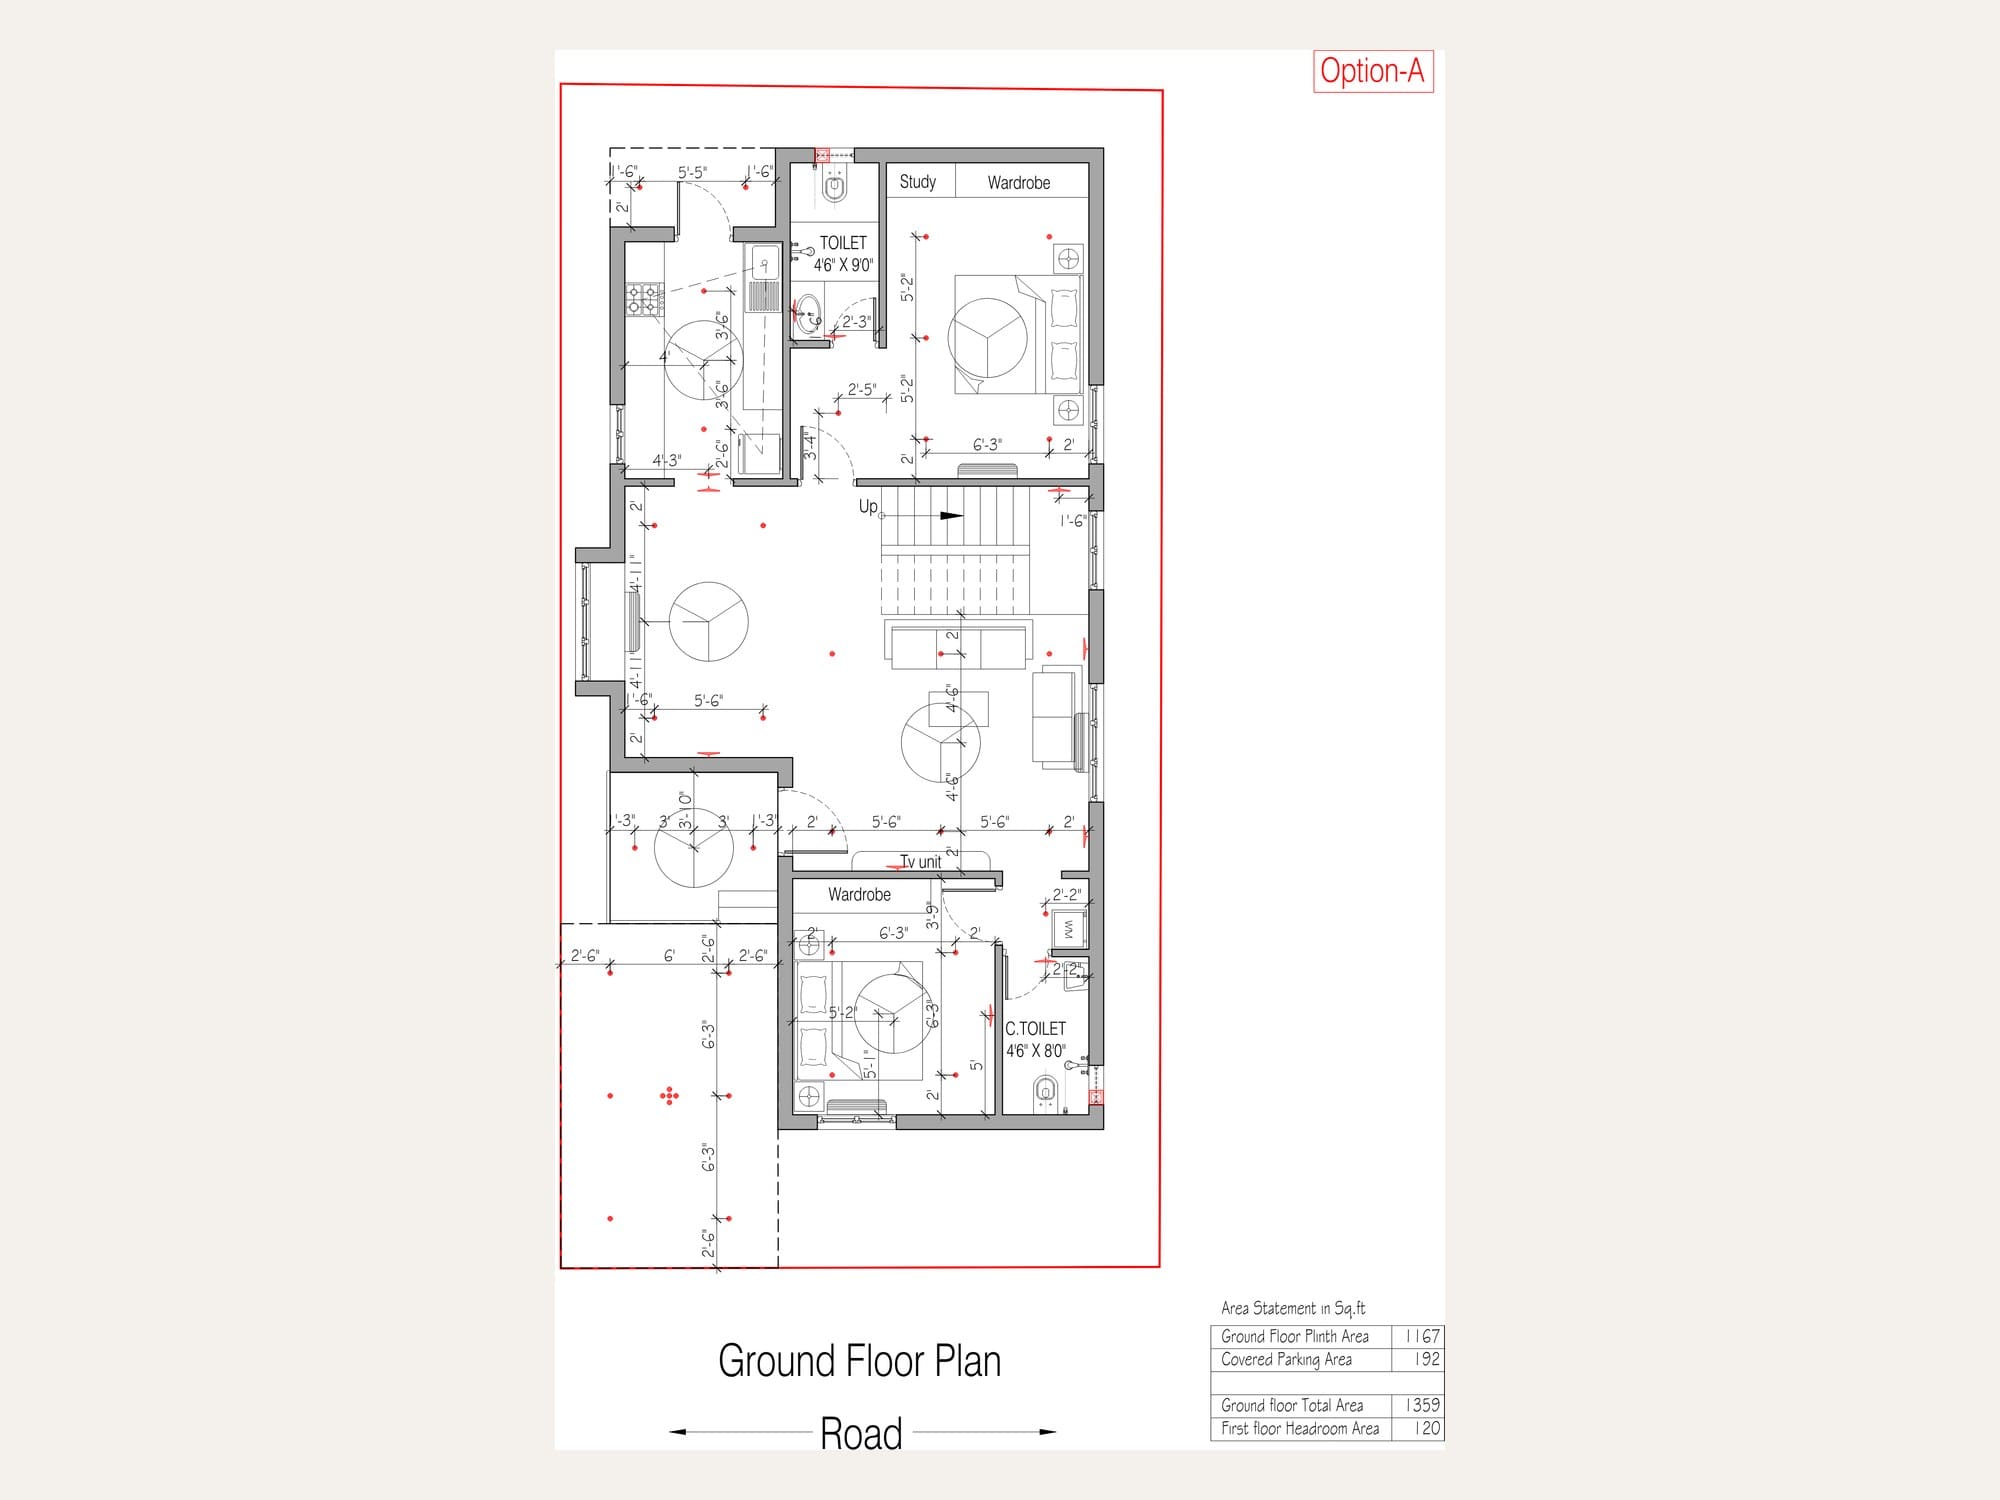
A complete architectural and electrical design for an individual residence in Vengadamangalam, South Chennai (near Vandalur & Kandigai). The layout includes two bedrooms, living room, separate dining area, kitchen with open utility space, an entrance foyer, and dedicated covered car parking. Designed with full structural and electrical drawings prepared before construction, optimizing natural light, cross-ventilation, and Vastu alignment.