
11 October 2026
Apartment Building Plans for Chennai Plots: 40×90 and 41×80 Layouts
Two apartment layouts we designed for Chennai plots: a mix of 1BHK, 2BHK and 3BHK flats on a 40 ft × 90 ft plot in Sithalapakkam, and three-bedroom flats over stilt parking on a 41 ft × 80 ft plot in Madipakkam.
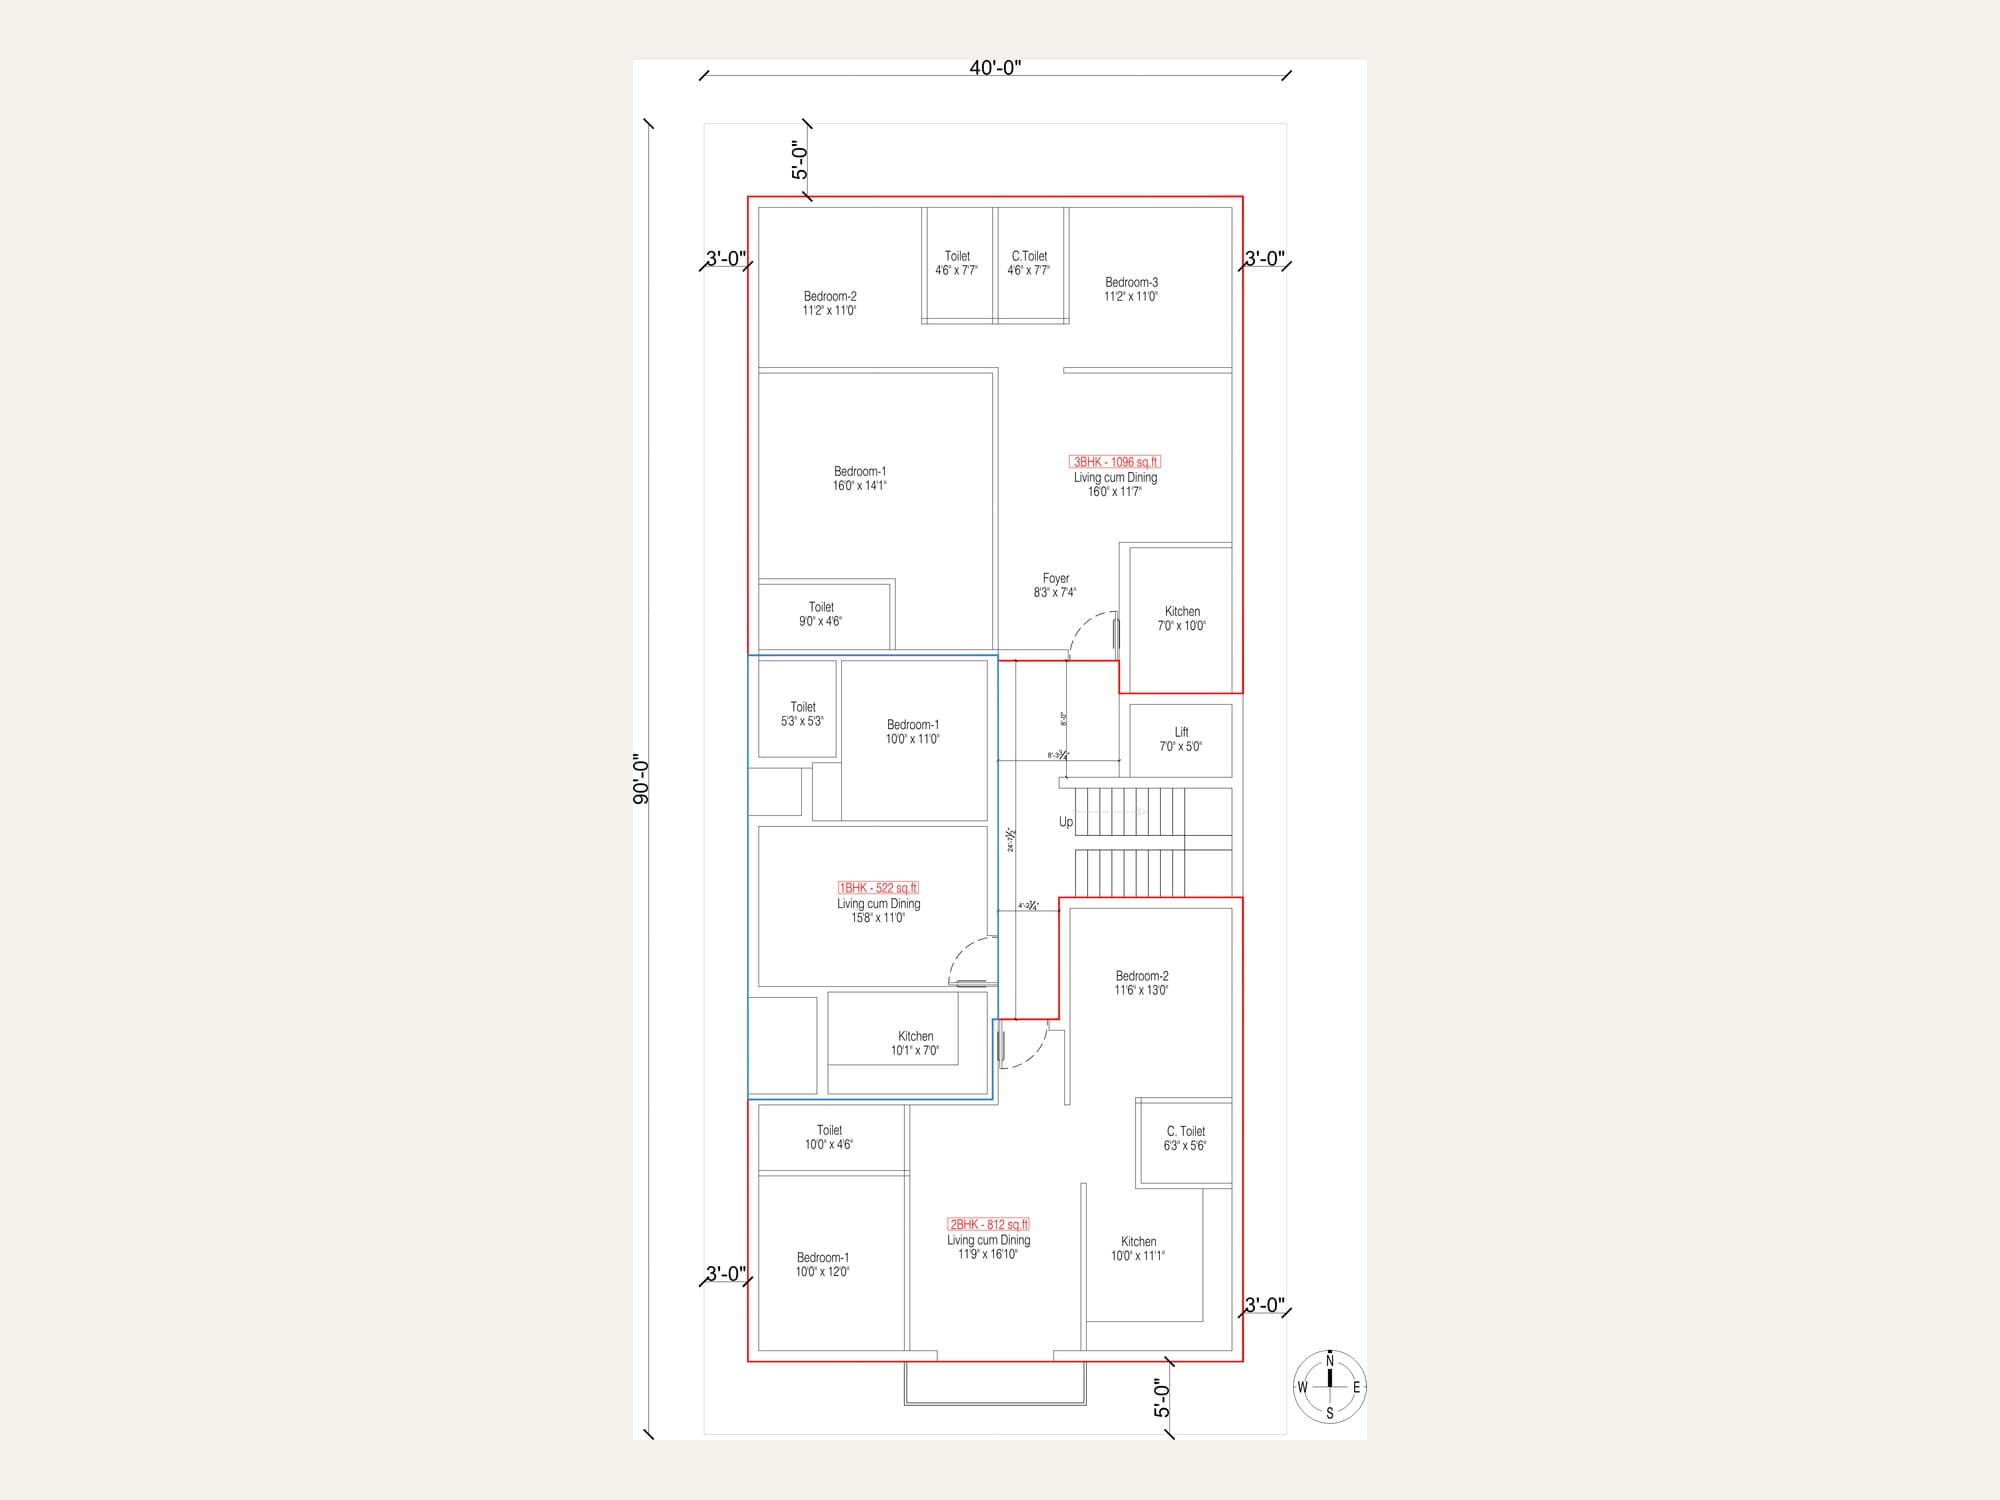
If you own a plot in Chennai and want to build flats on it, the first decision is the layout: how many flats on each floor, what sizes, and where the cars go. Here are two plans we prepared for two different owners, and how they differ.
Layout 1: 1BHK, 2BHK and 3BHK on one floor (40 ft × 90 ft, Sithalapakkam)
On this plot each floor carries three flats of three different sizes, served by one lift and one staircase:
- 1BHK — 522 sq.ft
- 2BHK — 812 sq.ft
- 3BHK — 1,096 sq.ft
A mix like this suits an owner who wants to sell or rent to different kinds of families. The smaller flats are easier for a first-time buyer or a tenant to afford, while the 3BHK suits a larger family.

We also drew a furnished version of the plan, so the owner could check that beds, wardrobes and sofas fit in every room before anything is built.

Layout 2: three-bedroom flats over stilt parking (41 ft × 80 ft)
The second plot is a little shorter, and the owner wanted larger flats with proper parking. The plan gives:
- Stilt parking for six cars on the ground floor
- One three-bedroom flat on the ground floor
- Two three-bedroom flats on each of the first and second floors
- A lift and an open terrace


How to choose between the two approaches
- Who will live there: a mix of sizes reaches more buyers and tenants; all-3BHK suits families and your own use.
- Parking: stilt parking keeps cars under the building and off the road, which buyers look for.
- Lift: both plans include a lift, which makes the upper floors easier to sell or rent.
- Furniture check: ask for a furnished plan so room sizes are tested before construction.
Have a plot you want to build flats on?
See the drawings on the Sithalapakkam apartment project page and the stilt-parking apartment project page. Send us your plot details and we will suggest a layout for it.
- apartment construction
- floor plan
- stilt parking
- chennai
- sithalapakkam