
1 November 2026
Staircase Vastu: Direction, Placement and Number of Steps
Traditional Vastu guidance on where the staircase should sit in a house, which way it should turn, how many steps it should have — and how to reconcile all of that with a real structural plan.
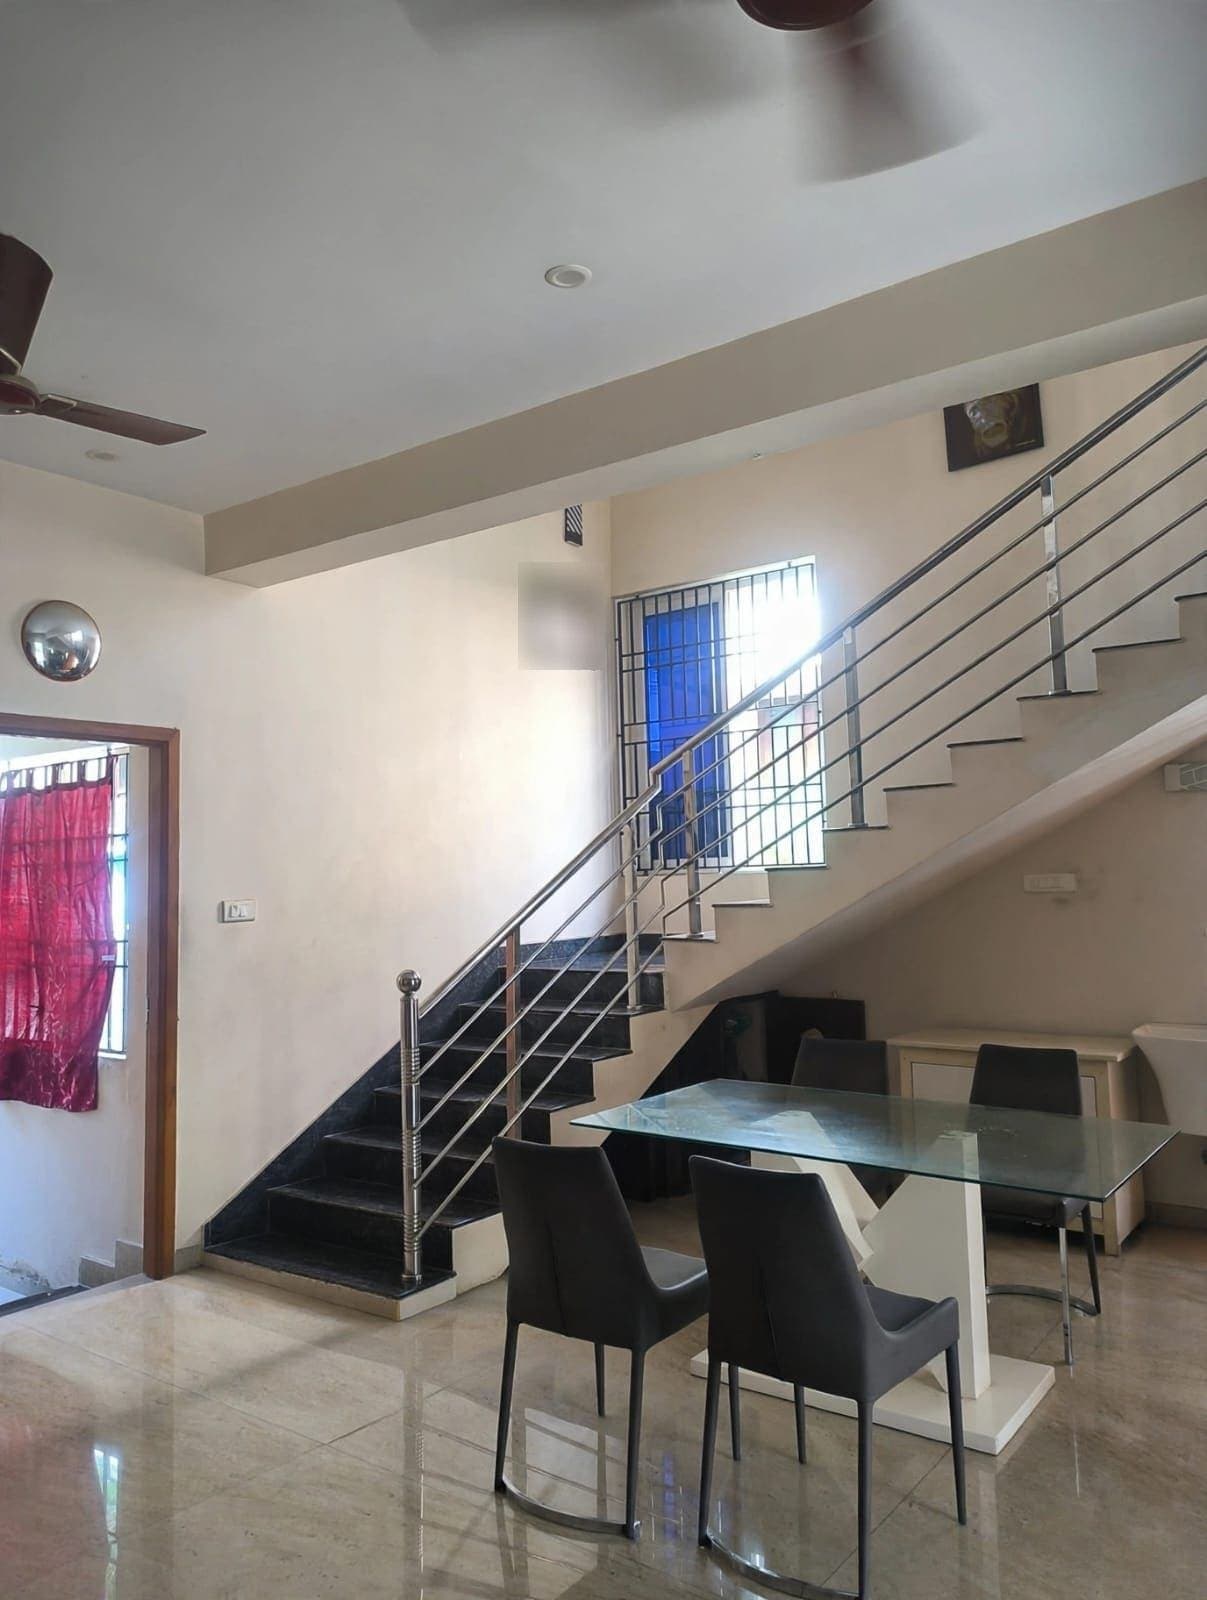
In a two-storey house the staircase is one of the hardest elements to move once the structure is up, so it is worth settling early. Here is the traditional Vastu guidance families usually ask us about, and how it tends to work out in practice.
Where the staircase should go
Vastu generally favours the south, west or south-west of the house for a staircase. These are considered the heavier quarters of a home, and a staircase is a heavy element.
- The north-east corner is traditionally kept light and open, so a staircase there is usually avoided.
- The centre of the house, the brahmasthan, is traditionally left free of heavy structure.
- A staircase directly above a pooja room, kitchen or bedroom is generally avoided.
Direction of ascent
The traditional preference is to climb clockwise — north to south, or east to west. In practice this is decided by where the landing has to arrive on the first floor, so it is worth fixing the upstairs layout and the staircase together rather than one after the other.
Number of steps
An odd number of steps is traditionally preferred, counted per flight rather than for the whole staircase. This one is easy to accommodate, because riser height has a comfortable working range and a step can usually be added or removed within it without making the climb awkward.
Where Vastu meets structure
On a narrow plot — and plenty of plots around Chennai are narrow — not every guideline can be satisfied at once. The staircase has to land where the structure allows, leave usable room on both floors, and still meet the front door sensibly.
Our approach is to treat these as priorities in order rather than rules to be met all at once. Placement in the southern or western half, then direction of ascent, then step count, which is nearly always achievable. A plan that satisfies every guideline but leaves you with a cramped first floor has not solved anything.
Treat the above as traditional guidance rather than regulation, and talk it through with your family elders or your own Vastu consultant if it matters to you — practice varies between families and regions.
If you are planning a two-storey house and want the staircase worked out properly at the drawing stage, Send us your plot details.
- vastu
- staircase
- house plan
- chennai